
174 Herkimer St
Hamilton, Ontario
Beds
2
Baths
1
Sqft
800
Type
Condo Apt
About this Property
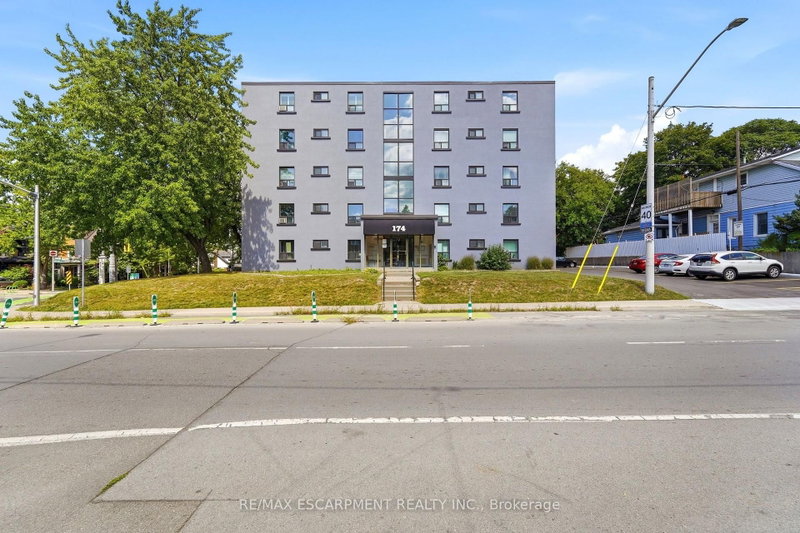
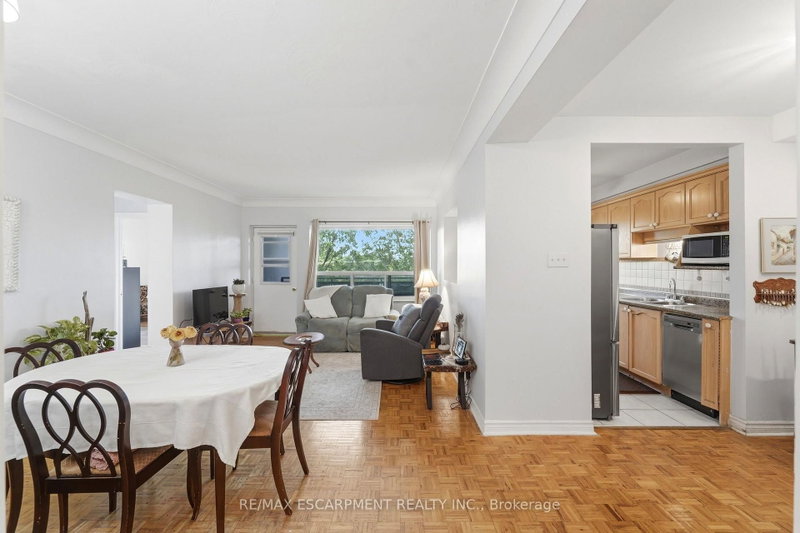
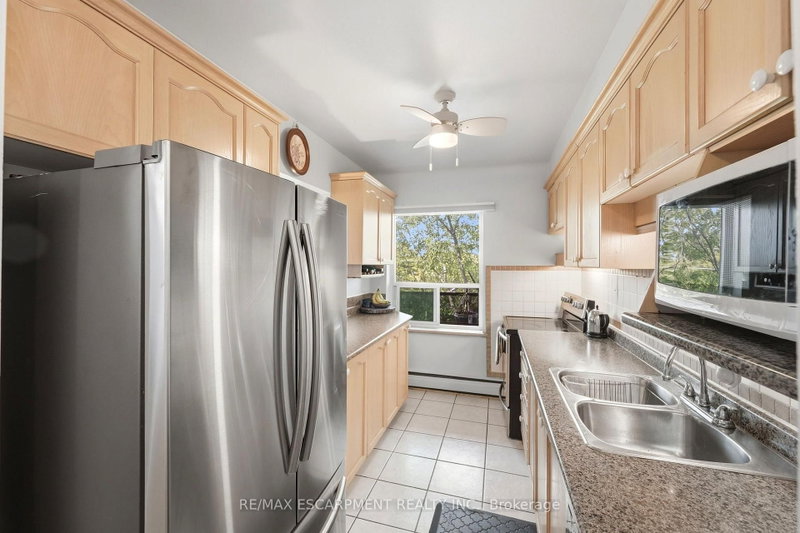
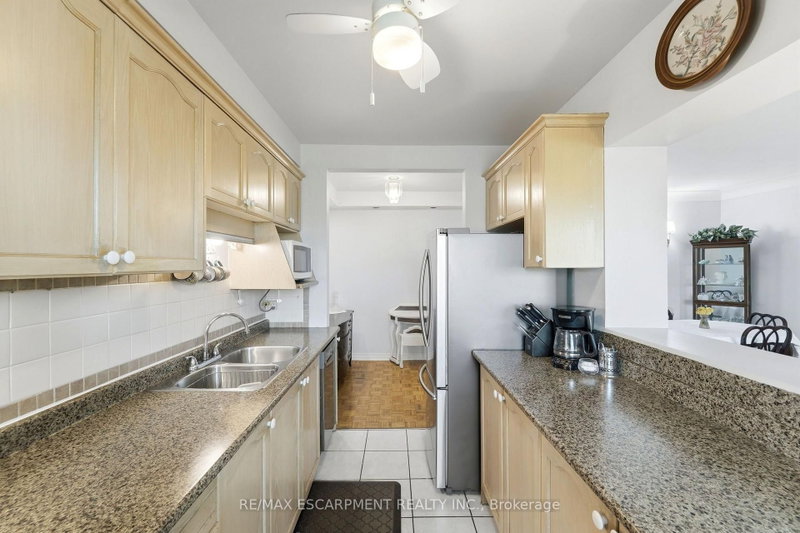
Set on the border of the charming Durand and Kirkendall neighbourhoods, this condo offers a perfect location within walking distance of the shops, cafes, and restaurants of Locke St and Hess Village. Beyond the location, the building has undergone extensive exterior renovations including new windows and doors, modern concrete refacing, new balconies with glass railings, and a freshly paved parking lot. Large balcony perfect for enjoying the sunset. Inside, the kitchen features updated appliances and countertops, complemented by a pass-through window that opens the kitchen to the living area. Spacious living and dining room with flexibility for an additional sitting area or home office. South-facing windows fill the bedrooms and bathroom with natural light. Conveniently located with easy access to Highway 403, Beckett Drive mountain access, and St. Joseph's Hospital. Two parking spaces are included - a rare feature in downtown Hamilton. Offering generous space, an excellent location, and plenty of potential, this home is ready for its next family to make it their own.
Listing Details
- MLS #
- X13716904
- Board
- PROPTX
- Market
- ontario
- Property Type
- Condo Apt
- Style
- Apartment
- Garage
- None
- Parking Spaces
- 2
- Basement
- None
- Heating
- Radiant
- Cooling
- Window Unit
- Annual Taxes
- $2,850/yr
- Maint. Fee
- $768/mo
- Listed By
- REMAX ESCARPMENT REALTY INC.
- Listed On
- August 27, 2026
Features & Extras
Extras
Stainless Steel Fridge, Dishwasher, and Electric Stove. White Front Load Washer and Dryer. Existing Light Fixtures, Curtain Rods, and Blind In Kitchen.
Room Measurements
| Room | Level | Size | Features |
|---|---|---|---|
| Kitchen | Main | 2.18 × 3.5 m | Stainless Steel Appl, Tile Floor, Ceramic Back Splash |
| Living | Main | 5.58 × 3.65 m | Combined W/Dining, Parquet Floor, Balcony |
| Dining | Main | 5.58 × 3.65 m | Combined W/Living, Parquet Floor |
| Sitting | Main | 1.98 × 2.51 m | Parquet Floor |
| Primary | Main | 3.66 × 3.36 m | Laminate, Double Closet, Large Window |
| Br | Main | 3.09 × 3.37 m | Laminate, Closet, Window |
Request information
A REMAX Hallmark® representative will follow up with you.