
174 Stevenson Cres
Bradford West Gwillimbury, Ontario



Beds
4
Baths
4
Sqft
2,500
Type
Detached
About this Property
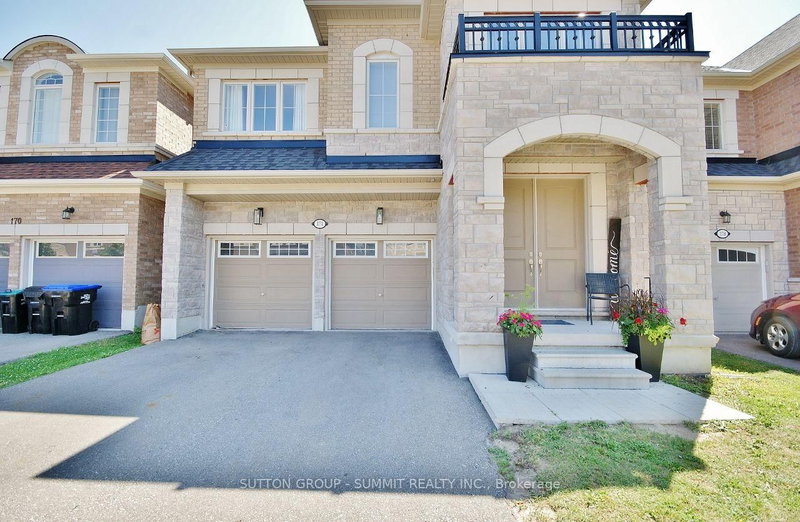
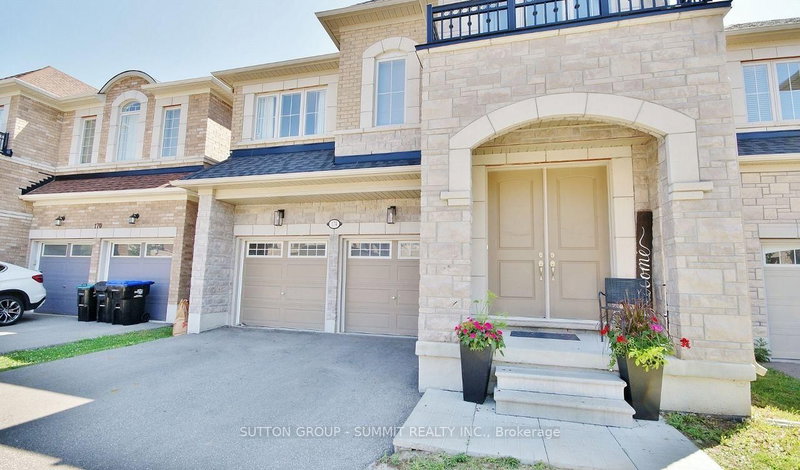
Amazing price for This 5-Year-New, Approx. 2,652 Sq. Ft. (As Per Builder) 4-Bedroom, 4-Bathroom Detached Home with a very desirable open concept layout. Step through the impressive double 8-ft. doors into the welcoming foyer, featuring upgraded oak stairs with elegant iron spindles. Continue into the bright, open-concept living space, where the dining area flows effortlessly into the spacious, chef-inspired kitchen. The kitchen showcases new high-end appliances, a generous pantry, sleek quartz countertops, a white ceramic herringbone backsplash, and a large centre island-perfect for everyday living and entertaining.The main floor features 9-ft. smooth ceilings, 8-ft. sliding glass doors leading to the backyard, and an oversized mudroom with convenient access to the double-car garage. Thoughtfully designed details and quality finishes create a warm, inviting atmosphere throughout.The oversized primary suite offers a private retreat, complete with a spa-inspired ensuite featuring a double-sink vanity, glass-enclosed shower, and relaxing soaker tub. Three additional generously sized bedrooms each feature their own bathrooms, providing comfort and privacy for family and guests.The home also offers almost 1,200 sq. ft. of unfinished basement space, providing a blank canvas to create the perfect recreation room, home gym, office, additional bedrooms, or entertainment space to suit your needs.Outside, the fully fenced backyard provides a private setting for outdoor gatherings, entertaining, or simply enjoying quiet moments.Ideally located close to schools, BWG Leisure Centre, the GO Station, and major shopping destinations, this exceptional home offers the perfect balance of luxury, functionality, and lifestyle convenience.Don't miss the opportunity to make this remarkable home your own!
Listing Details
- MLS #
- N13556244
- Board
- PROPTX
- Market
- ontario
- Property Type
- Detached
- Style
- 2-Storey
- Year Built
- 0-5
- Garage
- Built-In
- Garage Spaces
- 2
- Parking Spaces
- 4
- Basement
- Unfinished
- Heating
- Forced Air
- Cooling
- Central Air
- Pool
- None
- Lot Size
- 36.09 × 93.18 ft
- Annual Taxes
- $7,081/yr
- Listed By
- SUTTON GROUP - SUMMIT REALTY INC.
- Listed On
- July 13, 2026
Features & Extras
Extras
Bespoke Samsung Fridge (2025); Bespoke Samsung Stove (2025); Stainless Steel Dishwasher, Washer, Dryer, All Electric Light Fixtures, All ceiling fans, All window coverings, Central Air Conditioner, 1 Garage Door Opener & Remote, Swing set in backyard, Water softner, full home water filter, CVAC (some attachments) Rough in for EV Charger in garage
Room Measurements
| Room | Level | Size | Features |
|---|---|---|---|
| Dining | Main | 3.96 × 3.91 m | hardwood floor, Large Window, Open Concept |
| Kitchen | Main | 2.85 × 4.37 m | Ceramic Floor, Quartz Counter, Backsplash |
| Breakfast | Main | 3.5 × 3.66 m | Ceramic Floor, O/Looks Backyard, Open Concept |
| Great Rm | Main | 3.96 × 4.88 m | hardwood floor, Fireplace, Large Window |
| Primary | 2nd | 4.42 × 5.18 m | Broadloom, W/I Closet, 5 Pc Ensuite |
| 2nd Br | 2nd | 0.23 × 3.86 m | Broadloom, Semi Ensuite, W/I Closet |
| 3rd Br | 2nd | 2.82 × 3.66 m | Broadloom, Semi Ensuite, Closet |
| 4th Br | 2nd | 3.4 × 3.96 m | Broadloom, 4 Pc Ensuite, Closet |
| Laundry | 2nd | 1.83 × 2.74 m | Ceramic Floor |
Request information
A REMAX Hallmark® representative will follow up with you.