
174 University Ave W
Cobourg, Ontario


Beds
4
Baths
2
Sqft
2,000
Type
Detached
About this Property
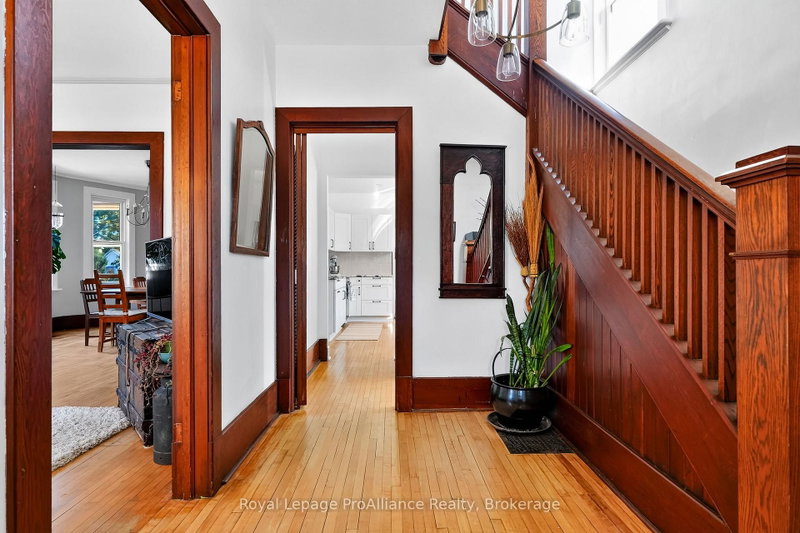
Welcome to 174 University Avenue West, a charming Edwardian-era red-brick home built in 1916, where century-old character meets modern comforts, all within walking distance of Downtown Cobourg. Surrounded by mature trees and established gardens, this thoughtfully updated two-storey home offers 4 bedrooms, 2 bathrooms, and inviting spaces to gather and relax. The covered front porch is perfect for morning coffee, while inside, oversized windows and southwest exposure fill the living room with natural light. Original extra-wide wood baseboards add character to the living and dining rooms, where you'll also find a built-in china cabinet. The bright kitchen features granite countertops, stainless steel appliances, open shelving, generous cupboard space, and a cozy window seat. Just beyond, the family room offers a wood-burning fireplace and walkout to the covered back patio. A rear mudroom entry and powder room with exposed brick, marble countertop, and pocket door complete the main floor. Upstairs are four bedrooms and an updated bathroom with a freestanding tub with shower and quartz countertop. The partially finished basement offers a recreation room with built-in storage, playroom, and sauna suite with an adjoining shower room featuring radiant heated floors and a separate change room. Two staircases provide access to the lower level, which also includes laundry, a cold cellar, and additional storage. Outside, the fully fenced backyard features raised garden beds and a dedicated vegetable patch, while a detached garage and garden shed offer extra storage. With Downtown Cobourg, the Cobourg Public Library, and the marina all an easy walk away, this much-loved century home brings together character, comfort, and a location you'll love.
Listing Details
- MLS #
- X14027448
- Board
- PROPTX
- Market
- ontario
- Property Type
- Detached
- Style
- 2-Storey
- Year Built
- 100+
- Garage
- Detached
- Garage Spaces
- 1
- Parking Spaces
- 6
- Basement
- Full, Part Fin
- Heating
- Forced Air
- Cooling
- Central Air
- Pool
- None
- Lot Size
- 50.63 × 168.63 ft
- Annual Taxes
- $4,726/yr
- Listed By
- Royal LePage ProAlliance Realty
- Listed On
- October 13, 2026
Features & Extras
Extras
Electric light fixtures, all appliances, window coverings, built in cabinetry
Room Measurements
| Room | Level | Size | Features |
|---|---|---|---|
| Living | Main | 4.09 × 3.82 m | |
| Dining | Main | 4.99 × 3.99 m | |
| Kitchen | Main | 4.6 × 3.48 m | |
| Bathroom | Main | 2.44 × 0.95 m | 2 Pc Bath, Pocket Doors |
| Family | Main | 4.93 × 9.16 m | Fireplace, W/O To Patio |
| Br | 2nd | 2.6 × 2.85 m | |
| Primary | 2nd | 3.72 × 3.9 m | |
| 3rd Br | 2nd | 3.42 × 3.37 m | |
| 4th Br | 2nd | 2.52 × 3.37 m | |
| Bathroom | 2nd | 1.97 × 1.82 m | 4 Pc Bath |
| Rec | Bsmt | 4.93 × 9.15 m | |
| Cold/Cant | Bsmt | 2.21 × 2.1 m | |
| Utility | Bsmt | 4.8 × 3.99 m | |
| Laundry | Bsmt | 4.23 × 3.59 m | |
| Play | Bsmt | 4.8 × 3.38 m | |
| Other | Bsmt | 2.21 × 1.64 m | Sauna, Separate Shower |
Request information
A REMAX Hallmark® representative will follow up with you.