
175 Cedar Ave
Richmond Hill, Ontario

Beds
3
Baths
2
Sqft
1,200
Type
Condo Apt
About this Property
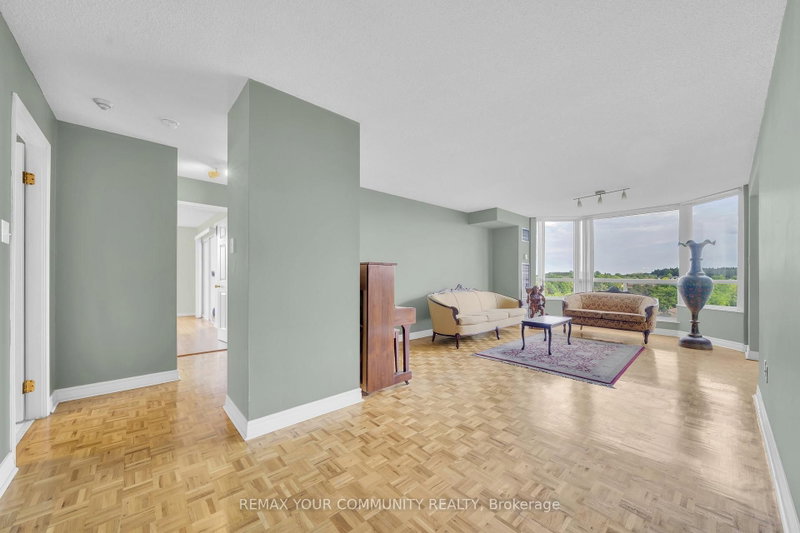
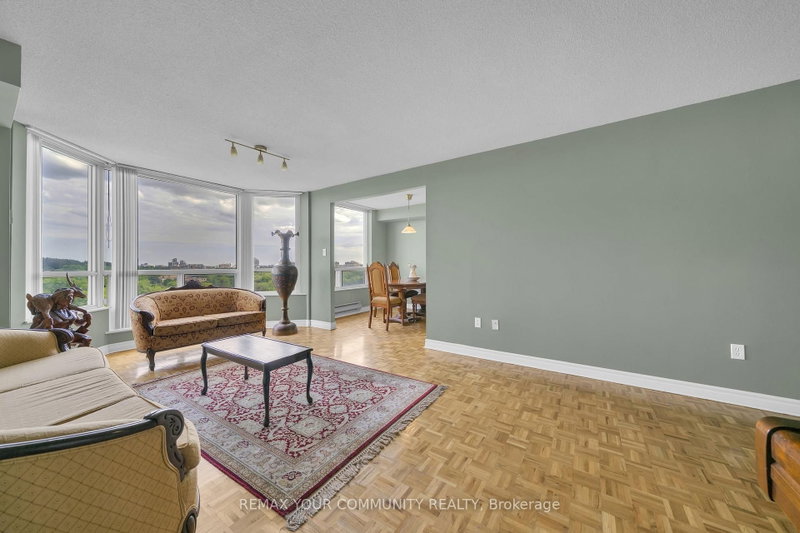
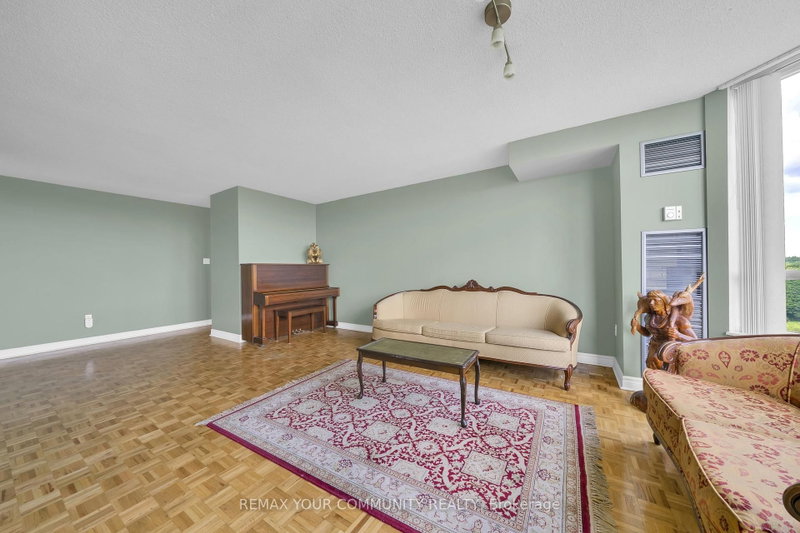
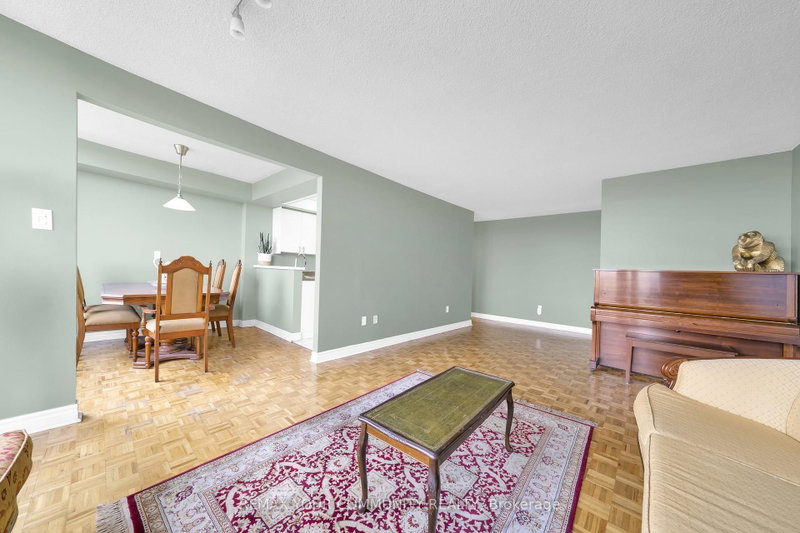
Spacious and well-maintained 2+1 bedroom condo offering over 1,300 sq. ft. of comfortable living space in a highly desirable Richmond Hill location. This bright and functional suite features 2 full bathrooms, a generous primary bedroom, a versatile den ideal for a home office, and an excellent layout with plenty of room to personalize. While largely original, the unit has been carefully maintained and presents a fantastic opportunity to renovate to your taste. Includes underground parking spot and locker. Enjoy an impressive selection of amenities including an outdoor pool, whirlpool, sauna, fitness centre, tennis and squash courts, games room with ping pong and pool table, party room, and rentable guest suite. Steps to the GO Station and close to shopping, parks, transit, and everyday conveniences. Maintenance fees include heat, water, unlimited high-speed internet, and cable TV. Experience the perfect combination of space, comfort, and location!
Listing Details
- MLS #
- N13457054
- Board
- PROPTX
- Market
- ontario
- Property Type
- Condo Apt
- Style
- Apartment
- Year Built
- 31-50
- Garage
- Underground
- Garage Spaces
- 1
- Parking Spaces
- 1
- Basement
- None
- Heating
- Forced Air
- Cooling
- Central Air
- Annual Taxes
- $2,476/yr
- Maint. Fee
- $1,159/mo
- Listed By
- REMAX YOUR COMMUNITY REALTY
- Listed On
- June 17, 2026
Features & Extras
Extras
Fridge, stove, dishwasher, washer, dryer, all ELFs, 1 underground parking spot, 1 locker
Room Measurements
| Room | Level | Size | Features |
|---|---|---|---|
| Living | Flat | 3.81 × 8.14 m | hardwood floor, Large Window |
| Dining | Flat | 2.43 × 2.52 m | hardwood floor, Combined W/Kitchen, Large Window |
| Kitchen | Flat | 2.29 × 3.6 m | Renovated, Stainless Steel Appl |
| Primary | Flat | 3.94 × 5.16 m | 4 Pc Ensuite, hardwood floor, His/Hers Closets |
| 2nd Br | Flat | 3.37 × 4.08 m | 4 Pc Bath, hardwood floor, Double Closet |
| Sunroom | Flat | 2.22 × 2.53 m | Separate Rm, Sliding Doors, hardwood floor |
Request information
A REMAX Hallmark® representative will follow up with you.