
175 Cedar Ave
Richmond Hill, Ontario



Beds
2
Baths
2
Sqft
800
Type
Condo Apt
About this Property
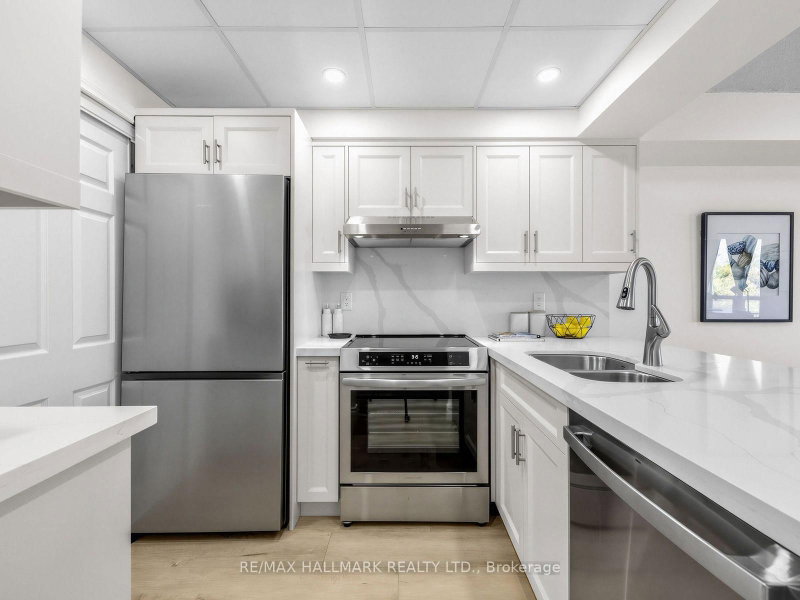
Welcome to the beautifully renovated suite at 175 Cedar Ave. This large 1+1 bedroom, 2-bathroom suite offers over 820 sq. ft. of thoughtfully designed living space with a bright and inviting open-concept layout. Completely updated with quality finishes, this move-in-ready home features waterproof luxury vinyl plank flooring throughout, a beautifully renovated kitchen with soft-close cabinetry, quartz countertops and backsplash, two stainless steel undermount kitchen sinks, and all-new appliances (2024). The renovated bathroom features a modern walk-in shower. The spacious living and dining areas provide plenty of room for entertaining, while the bright solarium with large windows offers the perfect space for a home office, reading area or additional sitting room. The generous primary bedroom features ample closet space and a private 3-piece ensuite. Enjoy the convenience of in-suite laundry, excellent storage, one underground parking space and a locker. Cedar Gate offers an impressive array of amenities including a seasonal outdoor pool, whirlpool, sauna, fitness centre, indoor squash court, tennis courts, party/gamesroom, library and rentable guest suite. The building is currently undergoing new wallpaper throughout every floor, adding a fresh and updated look to the building. There is also an abundance of visitor parking for the convenience of your guests. Ideally located just steps to Richmond Hill GO Station and transit, close to shopping, restaurants, parks, schools, Mackenzie Health Hospital and major highways. A wonderful opportunity to enjoy beautifully updated, carefree condo living in a well-established Richmond Hill community!
Listing Details
- MLS #
- N13990250
- Board
- PROPTX
- Market
- ontario
- Property Type
- Condo Apt
- Style
- Apartment
- Year Built
- 31-50
- Garage
- Underground
- Garage Spaces
- 1
- Parking Spaces
- 1
- Basement
- None
- Heating
- Forced Air
- Cooling
- Central Air
- Annual Taxes
- $1,862/yr
- Maint. Fee
- $702/mo
- Listed By
- REMAX HALLMARK REALTY LTD.
- Listed On
- October 13, 2026
Features & Extras
Extras
Fridge, Stove-Induction Range Convection Oven, Exhaust Fan, Washer, Dryer, Dishwasher (All 2024), All Electric Light Fixtures,Window Coverings As Is
Room Measurements
| Room | Level | Size | Features |
|---|---|---|---|
| Kitchen | Main | 2.11 × 2.82 m | Pot Lights, Quartz Counter, Plank Floor |
| Dining | Main | 4.62 × 2.57 m | Combined W/Living, Open Concept, Plank Floor |
| Living | Main | 4.62 × 3.9 m | Combined W/Dining, Large Window, Plank Floor |
| Primary | Main | 3.29 × 6.16 m | 3 Pc Ensuite, His/Hers Closets, Plank Floor |
| Solarium | Main | 1.8 × 3.51 m | North View, Large Window, Plank Floor |
| Laundry | Main | 1.46 × 1.65 m | Sliding Doors, B/I Shelves, Plank Floor |
| Pantry | Main | 0.0 × 0.0 m | Sliding Doors, Combined W/Laundry, Plank Floor |

Daryl King
REMAX Hallmark®
REMAX HALLMARK REALTY LTD.

Dianne King
REMAX Hallmark®
REMAX HALLMARK REALTY LTD.