
175 Ranleigh Ave
Toronto, Ontario


Beds
3
Baths
5
Sqft
1,500
Type
Semi-Detached
About this Property
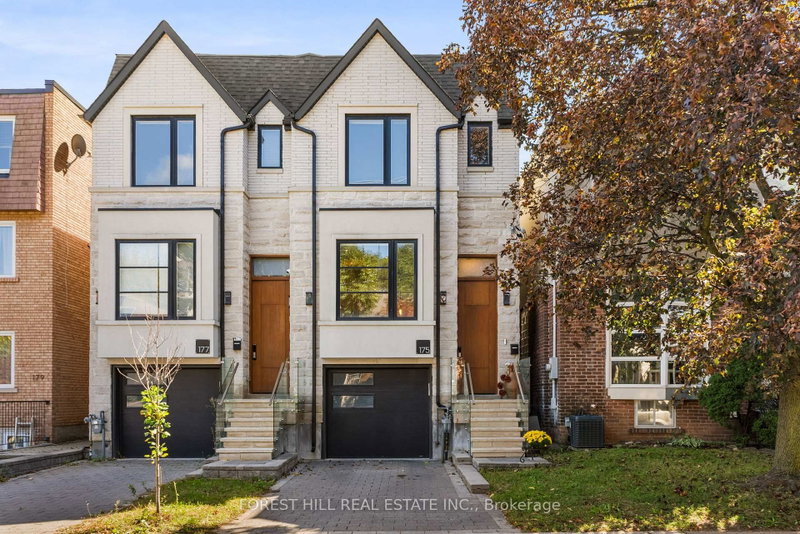
Set in the coveted Wanless Park/Lawrence Park enclave, this urban retreat pairs architectural sophistication with everyday livability, steps from top-ranked Bedford Park PS and Lawrence Park CI. Top-tier private schools nearby include TFS, UCC, and Havergal. Easy access to subway and transit, plus a short stroll to Yonge Street shops & restaurants. Built just 6 years ago, this semi-detached modern home rises across 3 levels under soaring 10-foot ceilings. The main floor offers an open concept floorplan w/glass panels, a floating staircase, and a rich wood feature wall with fireplace anchoring the family room. North & South facing windows flood the space with natural light. At its heart, a quality designed Irpinia kitchen with high-end appliances also features a centre island and quartz waterfall countertop doubling as a breakfast bar - a true entertainer's hub! A main floor walkout to a 2-tiered TREX composite deck-created for seamless all day living & entertaining. Upstairs, the primary suite offers a generous walk-thru closet and a spa-inspired 5-piece ensuite w/ framed double vanity, designer brass lighting sconces, & skylight. 2 additional bathrooms on this level showcase contemporary vanities & glass-enclosed rain showers, while multiple skylights & hardwood floors carry light and craftsmanship thru/out. The lower level features a spacious recreation & play area, heated floors, impressive 10'6" ceilings, plus direct access from garage and a double-door walkout to a private sun-drenched backyard - ideal for growing families or those who love to host. A gorgeous exterior stone and stucco facade with private interlock drive and built-in garage complete this incredible find in this pocket of the city. Addtl features incl. 2nd floor laundry rough-in, central vac system, security system. A rare offering combining scale, light, and location - suited to a wide range of buyers seeking refined family living in one of Toronto's most sought-after neighbourhoods.
Listing Details
- MLS #
- C13825738
- Board
- PROPTX
- Market
- ontario
- Property Type
- Semi-Detached
- Style
- 2-Storey
- Year Built
- 6-15
- Garage
- Built-In
- Garage Spaces
- 1
- Parking Spaces
- 3
- Basement
- Fin W/O, Finished
- Heating
- Forced Air
- Cooling
- Central Air
- Pool
- None
- Lot Size
- 18 × 110 ft
- Annual Taxes
- $10,236/yr
- Listed By
- FOREST HILL REAL ESTATE INC.
- Listed On
- September 24, 2026
Features & Extras
Extras
All electric light fixtures/fan(s), all window coverings, keyless entry front door locking system, alarm system (monitoring extra), 1 Doorbell/2 Exterior Camera(s) with 2 in-house video security screens, in-ceiling speakers, JENN-AIR Fridge/Freezer, JENN-AIR Stainless Steel 6 Burner Gas Range, VENTAHOOD Stainless Steel Exhaust Hood, BOSCH Stainless Steel Dishwasher, PANASONIC Stainless Steel Microwave Oven, Hot/Cold Filtered Water System in Kitchen, Electric Fireplace in Family Room, Central Vac System and Related Attachments, LG Front Load Washer and Dryer, Electric Garage Door System and Remote, HVAC System, Sump Pump, Built-In Speakers.
Room Measurements
| Room | Level | Size | Features |
|---|---|---|---|
| Living | Main | 3.15 × 5.05 m | hardwood floor, Pot Lights, Large Window |
| Dining | Main | 3.15 × 5.05 m | hardwood floor, Built-In Speakers, Open Concept |
| Kitchen | Main | 3.66 × 4.88 m | hardwood floor, Centre Island, B/I Appliances |
| Family | Main | 4.67 × 4.88 m | hardwood floor, Fireplace, W/O To Deck |
| Primary | 2nd | 4.67 × 3.2 m | hardwood floor, Cathedral Ceiling, W/I Closet |
| 2nd Br | 2nd | 3.15 × 3.71 m | hardwood floor, 3 Pc Ensuite, Large Window |
| 3rd Br | 2nd | 2.62 × 2.44 m | hardwood floor, Skylight, W/I Closet |
| Rec | Lower | 4.45 × 2.82 m | Open Concept, W/O To Yard, 3 Pc Bath |
| Play | Lower | 1.96 × 3.12 m | Combined W/Rec, Heated Floor, Pot Lights |
Request information
A REMAX Hallmark® representative will follow up with you.