
175 Springfield Rd
Huntsville, Ontario



Beds
4
Baths
4
Sqft
2,000
Type
Detached
About this Property
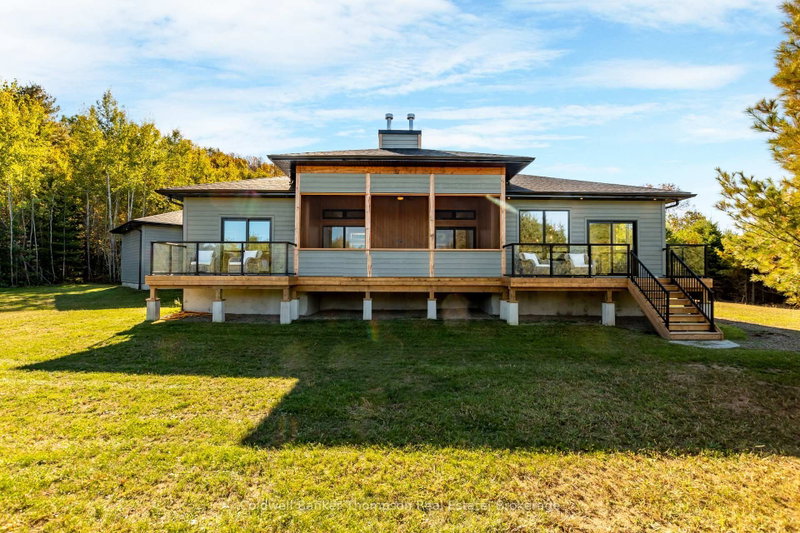
Welcome to this newly built executive bungalow by McEwan Homes, a showpiece of craftsmanship and modern design. Set on nearly 5 acres along prestigious Springfield Road, this sprawling home offers a lifestyle of refined comfort and timeless elegance. From the moment you arrive, the gorgeous curb appeal and thoughtful architectural details make a striking impression. Step inside to discover a huge living room with soaring, wood-accented ceilings and a stunning stone accented propane fireplace, a perfect place to relax or entertain. The kitchen is a dream for both the avid cook and gracious host, featuring double islands, gleaming quartz countertops, a wall oven, a built-in microwave, and a propane cooktop. Designed with entertaining in mind, it flows beautifully into the large, sun-filled dining area, ideal for relaxed meals or lively gatherings. The primary suite is a retreat of its own with a walk-through closet including private laundry hookups and a luxurious 5-piece ensuite complete with a soaker tub, double vanity, tile and glass shower, and private water closet. A spacious main-floor office adds versatility, perfect for working from home or as an additional bedroom if your life requires it. A stylish 2-piece powder room and inside access from the attached garage round out the main level. Downstairs, the lower level expands your living space dramatically with a large recreation room warmed by a second stone propane fireplace. Two generously sized bedrooms share a well-appointed Jack and Jill bathroom with a double vanity and tile and glass shower. Across the lower level, a third bedroom and a separate 4-piece bathroom with laundry facilities provide added comfort and flexibility, ideal for guests, in-laws, or teens. Backed by a Tarion warranty, this home is more than new, it's thoughtfully built for how you live today, offering space to grow, entertain, and make lifelong memories in a truly special setting.
Listing Details
- MLS #
- X13822844
- Board
- PROPTX
- Market
- ontario
- Property Type
- Detached
- Style
- Bungalow
- Year Built
- New
- Garage
- Attached
- Garage Spaces
- 1
- Parking Spaces
- 7
- Basement
- Full, Finished
- Heating
- Forced Air
- Cooling
- Central Air
- Pool
- None
- Lot Size
- 444.51 × 968.74 ft
- Annual Taxes
- $5,702/yr
- Listed By
- Coldwell Banker Thompson Real Estate
- Listed On
- September 24, 2026
Features & Extras
Extras
Fridge, Beverage Fridge x 2, Propane Cooktop, Range Hood, Built In Ovem, Built In Microwave, Dishwasher, Garage Door Opener & Remote(s), Washer, Dryer, Owned Hot Water Tank, All Light Fixtures
Room Measurements
| Room | Level | Size | Features |
|---|---|---|---|
| Living | Main | 8.86 × 6.86 m | |
| Kitchen | Main | 4.34 × 5.8 m | |
| Dining | Main | 3.26 × 5.8 m | |
| Den | Main | 3.85 × 5.8 m | |
| Primary | Main | 5.16 × 3.94 m | |
| Bathroom | Main | 2.92 × 3.94 m | 5 Pc Ensuite |
| Bathroom | Main | 1.09 × 2.43 m | 2 Pc Bath |
| Rec | Bsmt | 8.7 × 6.83 m | |
| Br | Bsmt | 4.78 × 3.87 m | |
| Bathroom | Bsmt | 2.39 × 2.44 m | 4 Pc Bath |
| Br | Bsmt | 4.01 × 4.26 m | |
| Br | Bsmt | 4.77 × 5.72 m | |
| Bathroom | Bsmt | 2.87 × 4.48 m | 3 Pc Bath |
| Utility | Bsmt | 3.88 × 5.73 m |
Request information
A REMAX Hallmark® representative will follow up with you.