
175 William Booth Ave
Newmarket, Ontario


Beds
4
Baths
4
Sqft
2,000
Type
Att/Row/Twnhouse
About this Property
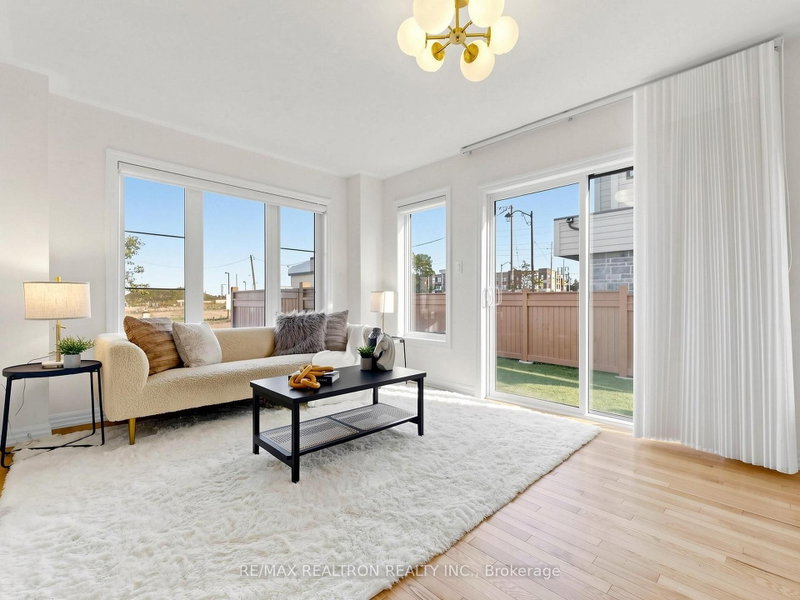
Welcome to this beautifully maintained 4-year-old freehold end-unit townhome, shows like a semi-detached with private fenced yard perfect for a big family located in a sought-after Newmarket community within 5 mins walk to Upper Canada Mall & multiple supermarkets. Offering 4 bedrooms, including two primary bedrooms with private ensuites and his and hers walk-in closets, this exceptional home combines modern style with thoughtful functionality. Featuring a fully fenced yard, single-car garage, and an oversized double driveway with parking for up to 4 vehicles, this is a rare opportunity for buyers seeking space, convenience and flexibility. Shows like a model home with upgraded light fixtures and numerous desirable features throughout. Property facing East with clear view.
Listing Details
- MLS #
- N13880006
- Board
- PROPTX
- Market
- ontario
- Property Type
- Att/Row/Twnhouse
- Style
- 3-Storey
- Year Built
- 0-5
- Garage
- Built-In
- Garage Spaces
- 1
- Parking Spaces
- 5
- Basement
- Unfinished
- Heating
- Forced Air
- Cooling
- Central Air
- Pool
- None
- Lot Size
- 76.43 × 38.04 ft
- Annual Taxes
- $5,744/yr
- Listed By
- REMAX REALTRON REALTY INC.
- Listed On
- October 9, 2026
Features & Extras
Extras
All existing upgraded light fixtures, s/s fridge, stove, built-in dishwasher, chimney vent hood, all upgraded window coverings, auto garage door opener & remote, extended double driveway park for 4 cars, 200 amp service, entire exterior camera system (owned), furnace, central air system, washer & dryer.
Room Measurements
| Room | Level | Size | Features |
|---|---|---|---|
| Foyer | Ground | 2.13 × 3.07 m | Mirrored Closet, Ceramic Floor, Open Concept |
| Family | Ground | 3.31 × 5.81 m | Picture Window, hardwood floor, W/O To Yard |
| Mudroom | Ground | 2.48 × 3.47 m | Sunken Room, 2 Pc Bath, Access To Garage |
| Laundry | Ground | 2.24 × 2.64 m | Enclosed, Window, Laundry Sink |
| Primary | 2nd | 3.2 × 4.23 m | 4 Pc Ensuite, W/I Closet, His/Hers Closets |
| Living | 2nd | 3.16 × 5.36 m | Picture Window, Gas Fireplace, hardwood floor |
| Dining | 2nd | 2.74 × 3.68 m | Pot Lights, Open Concept |
| Kitchen | 2nd | 2.58 × 3.67 m | Breakfast Bar, Stainless Steel Appl, Ceramic Floor |
| 2nd Br | 3rd | 3.24 × 4.23 m | 4 Pc Ensuite, Picture Window, His/Hers Closets |
| 3rd Br | 3rd | 3.19 × 4.48 m | Semi Ensuite, 4 Pc Bath, Mirrored Closet |
| 4th Br | 3rd | 3.79 × 4.85 m | Semi Ensuite, Mirrored Closet, Picture Window |
Request information
A REMAX Hallmark® representative will follow up with you.