
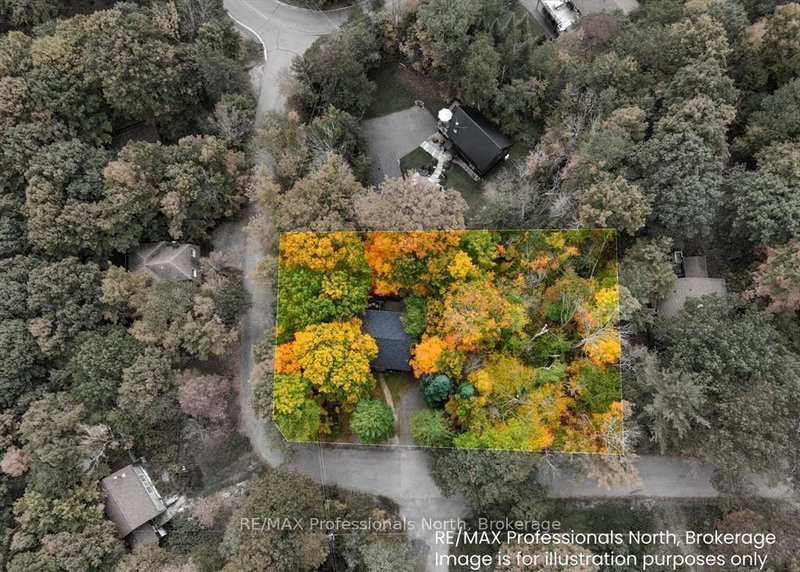
1755 Skyline Dr
Huntsville, Ontario



Beds
3
Baths
1
Sqft
700
Type
Detached
About this Property
Attention 1st time buyers / investors!! This modern and cozy 2-storey home/cottage in Hidden Valley w/ deeded waterfront access offers incredible income potential with its walk-out/sep entrance from basement, potential for in-law suite. Already proven as a successful short-term rental, Superhost status achieved previously on Airbnb, showcasing the potential ability to generate income. Recent updates including roof (21) vinyl siding (21) , eavestroughs, downspouts (21), and fridge (21), plus natural gas service (24) with a BBQ hookup. The basement features new sliding glass doors and windows (24). Enjoy the Convenience of municipal water and natural gas. This unbeatable location provides the best work-life balance with adventure at your doorstep! Walk to the ski lift at Hidden Valley Highlands Ski Club, steps to the private community beach with deeded waterfront and park, bike trails, and Deerhurst golf. A short 10 minute drive to Downtown Huntsville, Highway 11, hospital, Arrowhead Provincial Park, shopping. School bus stop at end of the street with multiple bus routes to schools within the area.Access to basement from side door.
Listing Details
- MLS #
- X13599344
- Board
- PROPTX
- Market
- ontario
- Property Type
- Detached
- Style
- 2-Storey
- Year Built
- 51-99
- Garage
- None
- Parking Spaces
- 3
- Basement
- W/O, Unfinished
- Heating
- Forced Air
- Cooling
- Central Air
- Pool
- None
- Lot Size
- 137 × 108.25 ft
- Annual Taxes
- $2,889/yr
- Listed By
- REMAX Professionals North
- Listed On
- July 23, 2026
Features & Extras
Extras
Fridge, stove, dishwasher, microwave, washer and dryer.
Room Measurements
| Room | Level | Size | Features |
|---|---|---|---|
| Kitchen | Main | 3.5 × 1.8 m | Laminate, Backsplash, Side Door |
| Br | Main | 3.5 × 2.9 m | Laminate, Closet, Window |
| Dining | Lower | 3.4 × 2.7 m | Laminate, W/O To Deck |
| Living | Lower | 3.4 × 5.3 m | Laminate, Fireplace |
| 2nd Br | Upper | 3.4 × 3.3 m | Window, Closet |
| 3rd Br | Upper | 3.4 × 2.7 m | Window, Closet |
Request information
A REMAX Hallmark® representative will follow up with you.