
1758 Nolans Rd
Smiths Falls, Ontario


Beds
3
Baths
2
Sqft
1,500
Type
Detached
About this Property
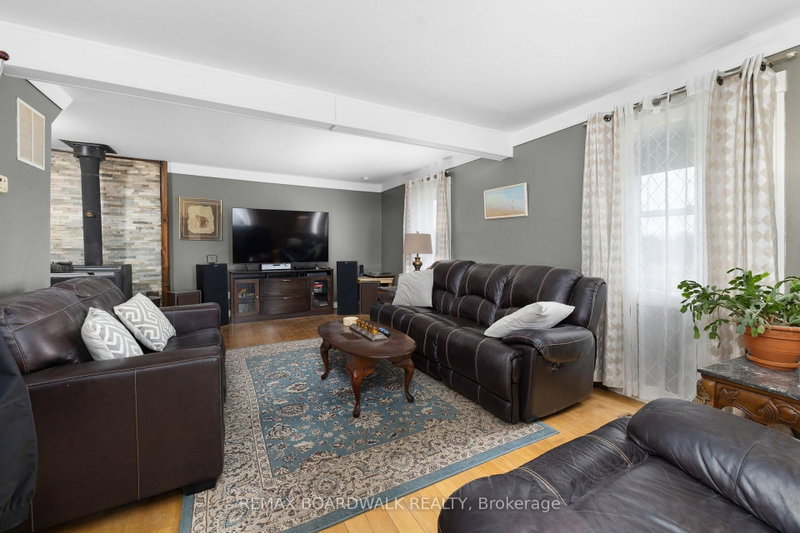
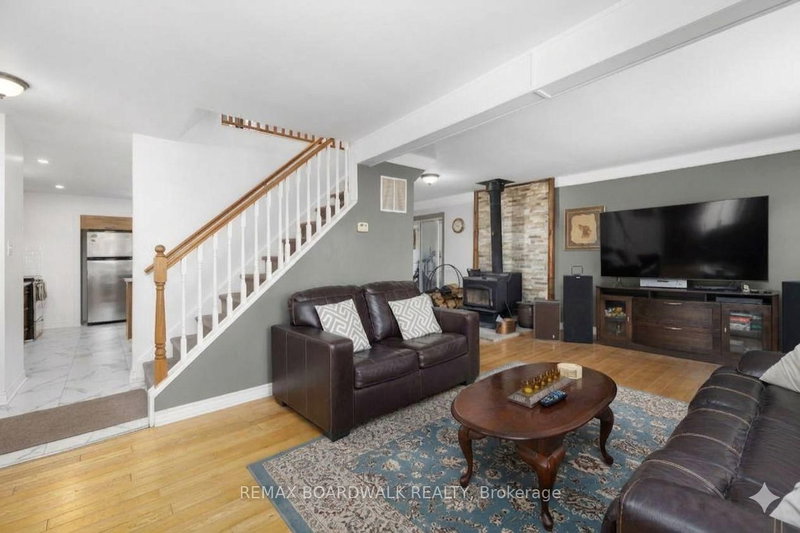
Set on a vast 190-acre property just 5 minutes from Smiths Falls, this 3-bedroom, 2-bathroom home offers a quiet rural setting with a diverse landscape of mixed trees, open areas, & natural wetland. The main floor has an open layout that brings together the living room, dining area, & kitchen, with a centrally located wood stove adding a warm cozy ambience to the space. Patio doors off the dining area lead to a sunroom. The kitchen has been updated with granite countertops, stainless steel appliances, & an island that works well for everyday meals or food prep. A 3-piece bathroom & a mudroom with inside entry from the attached 2-car garage complete the main level. Upstairs, you'll find the primary bedroom, two additional bedrooms, & a 4-piece bathroom with a soaker tub. Laundry is also conveniently located on the second floor. Outside, a front porch with a swing offers a comfortable place to sit, while the back deck provides additional space to enjoy the surroundings. A Kodiak shed adds additional storage for equipment & recreational vehicles. This is a well-cared-for home set on a private 190-acre property, offering a comfortable, cozy setting with convenient access to nearby amenities.
Listing Details
- MLS #
- X13137388
- Board
- PROPTX
- Market
- ontario
- Property Type
- Detached
- Style
- 1 1/2 Storey
- Garage
- Attached
- Garage Spaces
- 2
- Parking Spaces
- 8
- Basement
- Unfinished, Exposed Rock
- Heating
- Forced Air
- Cooling
- Central Air
- Pool
- None
- Lot Size
- 1055.55 × 4796.9 ft
- Annual Taxes
- $3,019/yr
- Listed By
- REMAX BOARDWALK REALTY
- Listed On
- May 15, 2026
Features & Extras
Extras
Fridge, Stove, Dishwasher, Hood fan, All attached light fixtures, Auto garage opener & 1 remote door opener. all bathroom mirrors, all draperies & drapery tracks, all window blinds, washer & dryer, shed, freezer, swing out front, hot water tank.
Room Measurements
| Room | Level | Size | Features |
|---|---|---|---|
| Kitchen | Main | 4.27 × 3.4 m | Granite Counter, Backsplash, Eat-In Kitchen |
| Dining | Main | 4.14 × 2.84 m | Open Concept |
| Family | Main | 6.88 × 3.94 m | Wood Stove |
| Mudroom | Main | 5.87 × 2.18 m | Access To Garage |
| Bathroom | Main | 1.98 × 3.3 m | 3 Pc Bath |
| Sunroom | Main | 4.65 × 3.48 m | |
| Primary | 2nd | 3.12 × 6.91 m | |
| Br | 2nd | 2.74 × 3.2 m | |
| Br | 2nd | 3.28 × 3.2 m | |
| Bathroom | 2nd | 2.34 × 2.51 m | 4 Pc Bath |
Request information
A REMAX Hallmark® representative will follow up with you.