
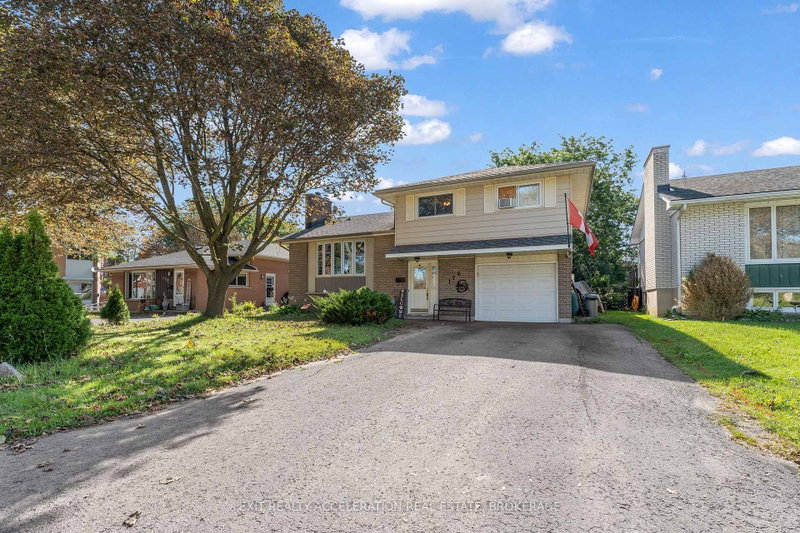
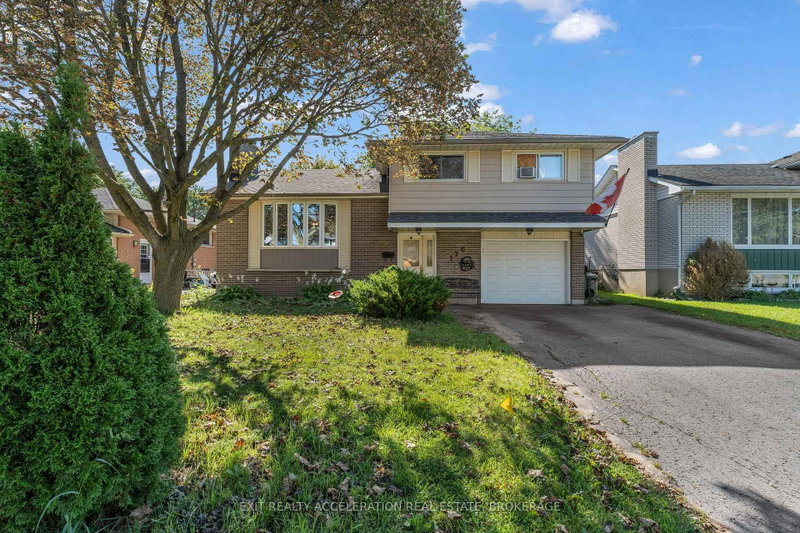
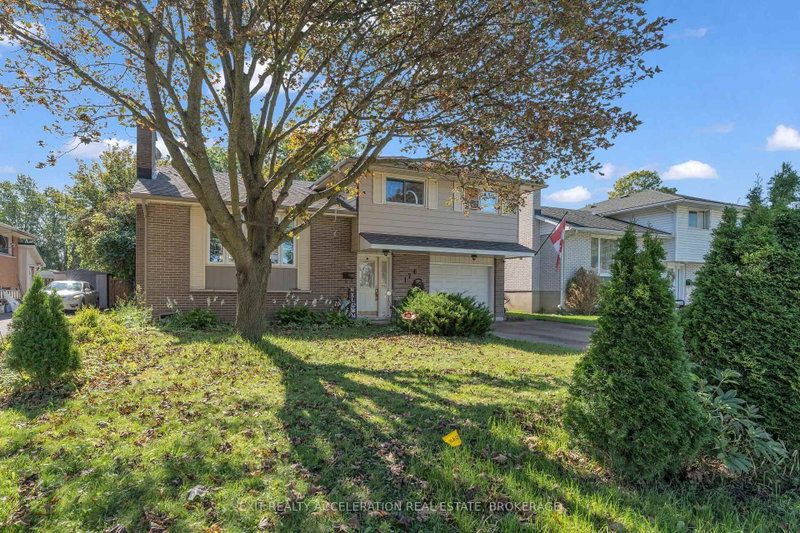
176 First Ave
Greater Napanee, Ontario


Beds
4
Baths
2
Sqft
1,100
Type
Detached
About this Property
Welcome to 176 First Avenue, a well-located side-split tucked away on a quiet cul-de-sac in Napanee. Offering 4 bedrooms and 1.5 bathrooms, this home features a functional layout with plenty of space for everyday living. A bright sunroom provides a great spot to relax and enjoy views of the fully fenced backyard, offering a private space for kids, pets or summer gatherings. The attached single-car garage adds everyday convenience, while the location puts you close to Napanee District Secondary School, J.J. O'Neill Catholic School and all the amenities of town. A great opportunity to settle into an established Napanee neighbourhood and make this home your own.
Listing Details
- MLS #
- X13778610
- Board
- PROPTX
- Market
- ontario
- Property Type
- Detached
- Style
- Sidesplit
- Garage
- Attached
- Garage Spaces
- 1
- Parking Spaces
- 5
- Basement
- Finished, Full
- Heating
- Radiant
- Cooling
- Window Unit
- Pool
- None
- Lot Size
- 50 × 120 ft
- Annual Taxes
- $2,816/yr
- Listed By
- EXIT REALTY ACCELERATION REAL ESTATE, BROKERAGE
- Listed On
- September 14, 2026
Features & Extras
Extras
Fridge, Stove, Microwave/Range, Washer, Dryer
Room Measurements
| Room | Level | Size | Features |
|---|---|---|---|
| Dining | Main | 3.08 × 3.99 m | |
| Kitchen | Main | 2.64 × 3.99 m | |
| Sunroom | Main | 5.97 × 1.75 m | |
| 4th Br | Main | 2.5 × 3.96 m | |
| Primary | 2nd | 3.72 × 4.09 m | |
| 2nd Br | 2nd | 2.87 × 3.96 m | |
| 3rd Br | 2nd | 2.95 × 3.96 m | |
| Bathroom | 2nd | 2.11 × 3.02 m | 4 Pc Ensuite |
| Laundry | Bsmt | 5.59 × 2.36 m | |
| Rec | Bsmt | 5.59 × 4.22 m | |
| Other | Bsmt | 2.54 × 1.42 m | |
| Bathroom | Bsmt | 1.3 × 1.45 m | 2 Pc Bath |
Request information
A REMAX Hallmark® representative will follow up with you.