
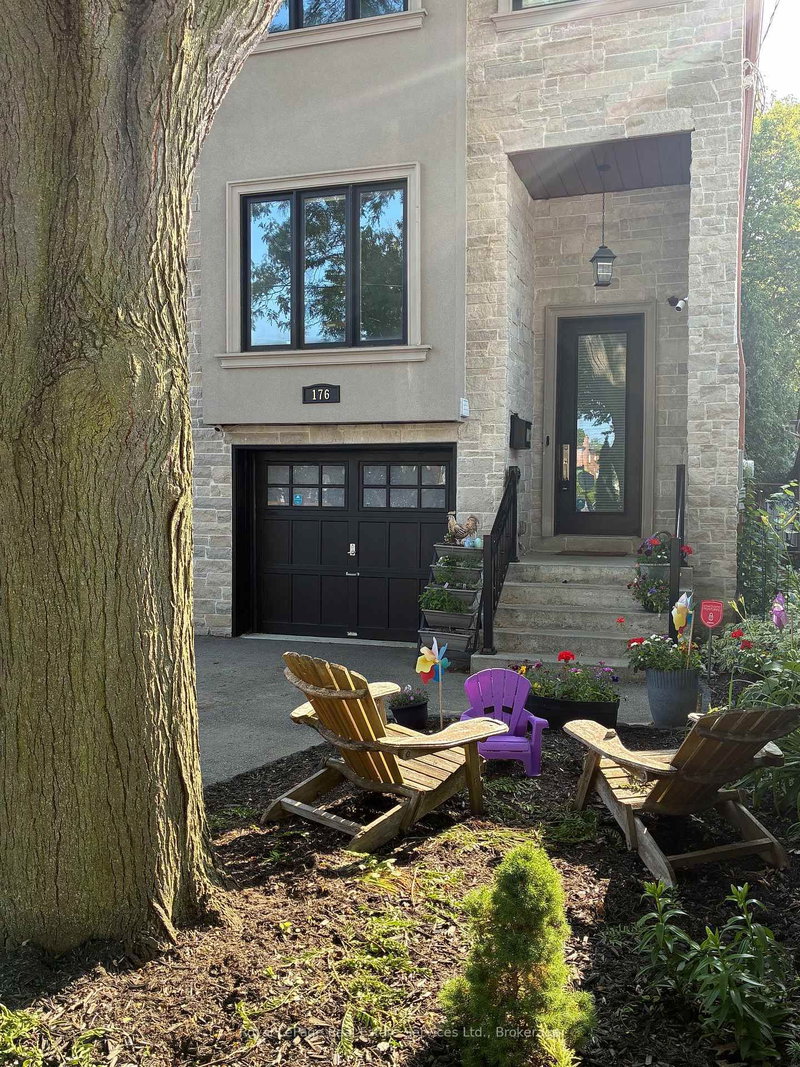
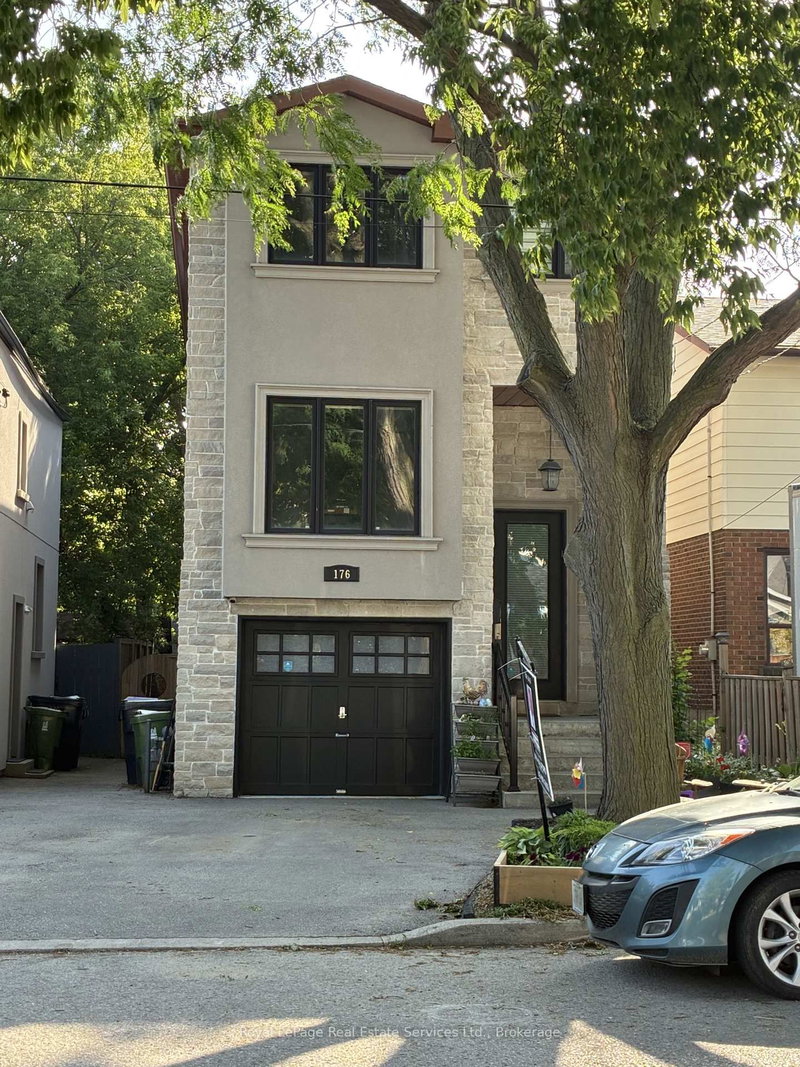
176 Leyton Ave
Toronto, Ontario



Beds
5
Baths
4
Sqft
2,000
Type
Detached
About this Property
This may be one of the best values in the area! Luxury living at its finest for a very affordable price. This beautiful custom home is a commuter's dream! Situated on a quiet street with easy access to TTC and GO Train service. Backs onto park and hiking trails. Gourmet kitchen will satisfy the most demanding chef in your family. Great open concept on the main level provides a comfortable environment for your family. Soaring ceilings, including 12 foot in the basement. Four large bedrooms upstairs. The basement has a separate entrance, and would work well as an in-law or nanny suite. There are hook ups for laundry equipment in the basement suite, as well. Great space throughout the home, including an expanded deck and a fully fenced yard with access to the park behind the home. Convenient location near schools, churches, mosque, Community Centre, several wonderful restaurants and everything the Danforth offers.
Listing Details
- MLS #
- E13514460
- Board
- PROPTX
- Market
- ontario
- Property Type
- Detached
- Style
- 2-Storey
- Year Built
- 6-15
- Garage
- Attached
- Garage Spaces
- 1
- Parking Spaces
- 3
- Basement
- Sep Entrance, Finished
- Heating
- Forced Air
- Cooling
- Central Air
- Pool
- None
- Lot Size
- 25 × 99.58 ft
- Annual Taxes
- $6,131/yr
- Listed By
- Royal LePage Real Estate Services Ltd., Brokerage
- Listed On
- July 2, 2026
Features & Extras
Extras
2 Fridges, Stove, B.I. Dishwasher, Microwave Oven, Washer, Dryer, Light Fixtures, Window Coverings, Hot Water Heater, Security System, Garden Shed
Room Measurements
| Room | Level | Size |
|---|---|---|
| Kitchen | Ground | 4.06 × 6.36 m |
| Dining | Ground | 1.8 × 2.2 m |
| Living | Ground | 3.3 × 5.5 m |
| Family | Ground | 4.2 × 5.45 m |
| Primary | 2nd | 4.1 × 5.45 m |
| 2nd Br | 2nd | 3.03 × 3.64 m |
| 3rd Br | 2nd | 2.6 × 4.8 m |
| 4th Br | 2nd | 2.73 × 4.1 m |
| Laundry | 2nd | 1.3 × 1.8 m |
| 5th Br | Bsmt | 2.73 × 2.97 m |
| Kitchen | Bsmt | 2.2 × 4.7 m |
| Living | Bsmt | 4.9 × 5.45 m |
Request information
A REMAX Hallmark® representative will follow up with you.