
1765 Queen St E
Toronto, Ontario




Beds
2
Baths
2
Sqft
800
Type
Condo Apt
About this Property
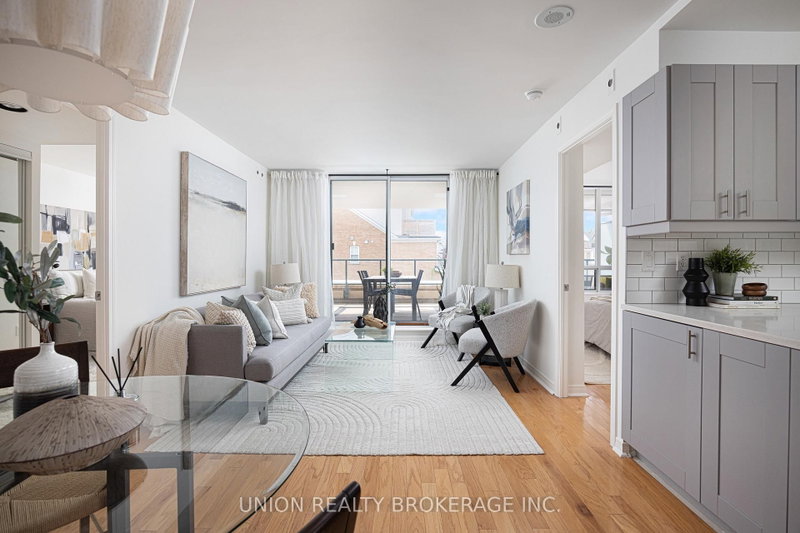
Effortless Beach living! Perfectly positioned just steps from the lake & prime Queen Street East shopping & restaurants, this beautifully updated two-bedroom, two-bathroom suite offers the ideal balance of style, comfort and location. Spanning nearly 900 sq ft, the thoughtfully designed layout features updates throughout including a beautiful renovated kitchen, spacious open-concept living and dining areas, and two full bathrooms, including a private ensuite off the primary bedroom. Floor to ceiling south-facing exposure allows for lovely natural light throughout the day. The true showstopper is the spectacular over 300 sq ft. south-facing terrace, an exceptional outdoor living space that feels like a seamless extension of the home. Whether you're enjoying your morning coffee, entertaining friends, dining al fresco or simply unwinding in the sun, this rare outdoor retreat offers endless possibilities. With the beach, boardwalk and lake literally at your doorstep, and all the charm and convenience of Queen Street East just outside your door, this is a rare opportunity to enjoy one of Toronto's most sought-after neighbourhoods without compromise.
Listing Details
- MLS #
- E13608642
- Board
- PROPTX
- Market
- ontario
- Property Type
- Condo Apt
- Style
- Apartment
- Garage
- Underground
- Garage Spaces
- 1
- Parking Spaces
- 1
- Basement
- None
- Heating
- Forced Air
- Cooling
- Central Air
- Annual Taxes
- $3,514/yr
- Maint. Fee
- $830/mo
- Listed By
- UNION REALTY BROKERAGE INC.
- Listed On
- July 27, 2026
Features & Extras
Extras
All stainless steel kitchen appliances, stacked washer & dryer, all electric light fixtures, all curtain rods, 1 car parking & 1 locker.
Room Measurements
| Room | Level | Size | Features |
|---|---|---|---|
| Dining | Main | 3.25 × 2.68 m | Combined W/Living, Open Concept |
| Living | Main | 3.25 × 3.06 m | Combined W/Dining, Open Concept, W/O To Terrace |
| Kitchen | Main | 3.13 × 3.41 m | Stainless Steel Appl, Renovated, Backsplash |
| Primary | Main | 2.83 × 5.82 m | W/I Closet, 4 Pc Bath, Large Window |
| 2nd Br | Main | 2.86 × 3.24 m | Double Closet, Large Window |
Request information
A REMAX Hallmark® representative will follow up with you.