
177 Arthur Ave
Renfrew, Ontario


Beds
4
Baths
2
Sqft
1,100
Type
Detached
About this Property
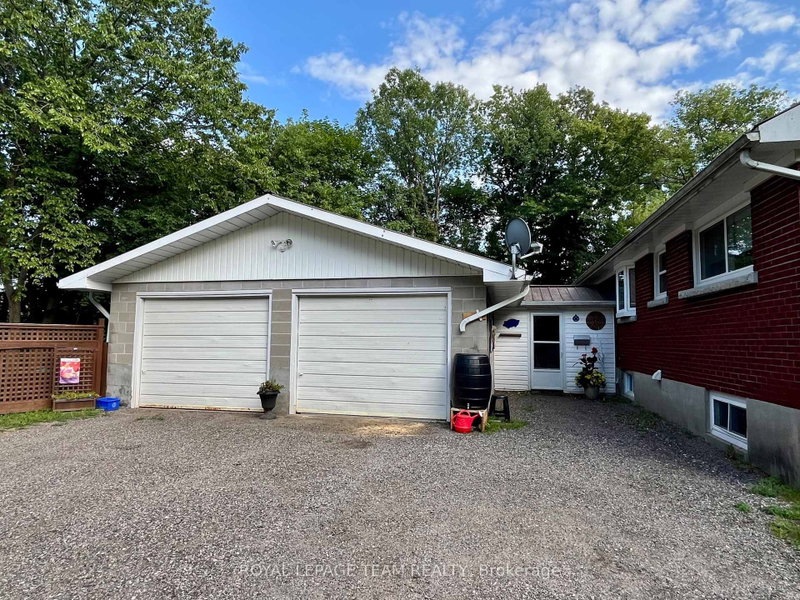
Location, Location, Location!!! 3 + 1 Bedroom brick bungalow situated on stunning lot on a dead end street. While outside gardening or relaxing on the back or front deck you can see & hear the sounds of the Bonnechere River and also have prime seating for concerts at the Swinging Bridge Park. The main floor is an open concept design for your kitchen, dining & living room. Living room features a gas fireplace, kitchen with island and granite counter tops. A spectacular sunroom that leads outside to the deck and fenced in yard for pets or children. The main floor has some beautiful maple flooring, 3 bedrooms, stackable laundry & a 4pc bathroom with claw-footed tub/shower. Downstairs has a living room, kitchen, dining area, 3pc bath, cedar lined closet, bedroom & laundry. This space would be a perfect in-law suite. All appliances included, attached double garage with inside access to a great mudroom/breezeway, steel roof & complete privacy in your backyard. 10 minute walk to downtown Renfrew over the Swinging Bridge & easy access to Hwy #17.
Listing Details
- MLS #
- X13671822
- Board
- PROPTX
- Market
- ontario
- Property Type
- Detached
- Style
- Bungalow
- Year Built
- 51-99
- Garage
- Attached
- Garage Spaces
- 2
- Parking Spaces
- 8
- Basement
- Full, Finished
- Heating
- Forced Air
- Cooling
- Central Air
- Pool
- None
- Lot Size
- 90 × 85 ft
- Annual Taxes
- $4,505/yr
- Listed By
- ROYAL LEPAGE TEAM REALTY
- Listed On
- August 13, 2026
Features & Extras
Extras
2 Fridges, 2 Stoves, Microwave, 2 Washers, 2 Dryers, Bar Stools, Kitchen Island, Window Blinds, Lawn Mower, Bench in Mudroom, Garage Workbench, Garden Tools, Garage Door Openers
Room Measurements
| Room | Level | Size | Features |
|---|---|---|---|
| Kitchen | Main | 3.96 × 2.84 m | |
| Family | Main | 4.69 × 4.57 m | |
| Living | Main | 3.96 × 6.1 m | |
| Primary | Main | 3.35 × 3.25 m | |
| Br | Main | 3.35 × 2.54 m | |
| Br | Main | 3.25 × 3.25 m | |
| Bathroom | Main | 2.97 × 1.49 m | 4 Pc Bath |
| Living | Lower | 2.74 × 6.1 m | |
| Br | Lower | 4.88 × 3.5 m | |
| Bathroom | Lower | 2.54 × 1.72 m | 3 Pc Bath |
| Dining | Main | 1.83 × 2.44 m | |
| Kitchen | Lower | 2.74 × 3.96 m | |
| Dining | Lower | 2.13 × 2.87 m |
Request information
A REMAX Hallmark® representative will follow up with you.