
177 Camp Lane
Tweed, Ontario
Beds
3
Baths
1
Sqft
1,100
Type
Detached
About this Property



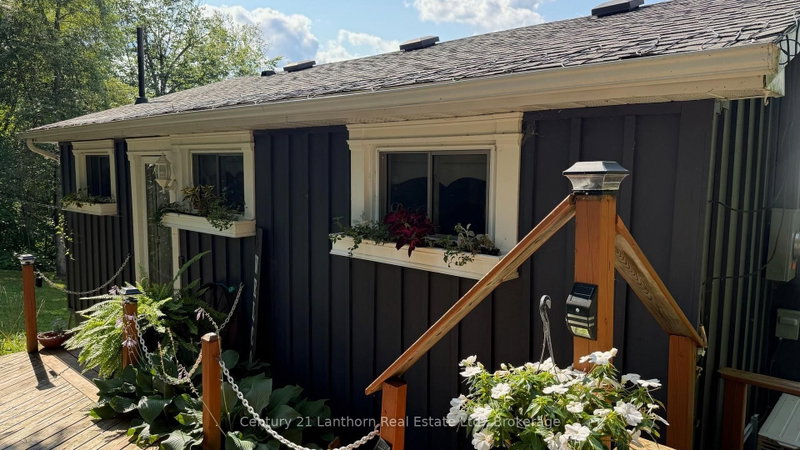
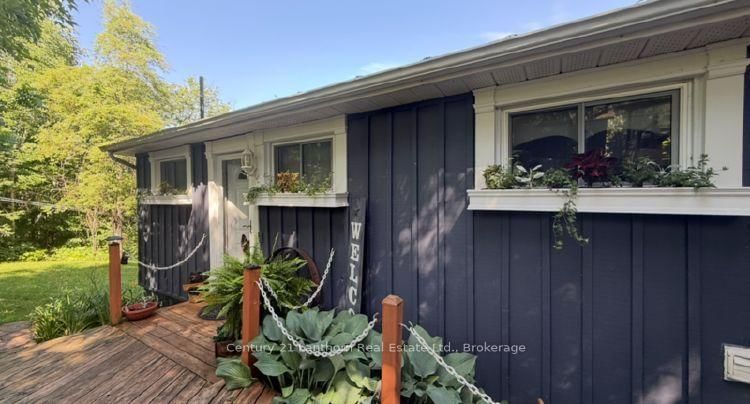
Life truly is better at the lake! Discover this beautifully maintained four-season waterfront retreat on the Moira River/Lake-perfect as a year-round home or a relaxing cottage getaway. Set in a peaceful, private setting, this property invites you to unwind and entertain with ease. Spend sunny afternoons on the spacious deck overlooking the water, gather with friends around the waterside firepit for late-night stories, or head out on the lake for a day of boating and exceptional fishing. The Moira system is known for trophy muskie, bass, walleye, and more, making it a dream for anglers and nature lovers alike. Inside, the home offers three bedrooms on the upper level, plus a versatile sunroom overlooking the water-ideal as a home office, reading room, or optional fourth bedroom. A separate bunkie provides extra sleeping space for guests, while the generous parking area easily accommodates multiple vehicles and trailers. Comfort is ensured year-round with a cozy woodstove in the living room and a heat pump that provides efficient heating and air conditioning. Conveniently located between Toronto and Ottawa, and just a short drive to Tweed, Madoc, or Belleville, this property offers the perfect blend of peaceful waterfront living and convenient access to nearby communities.
Listing Details
- MLS #
- X12875036
- Board
- PROPTX
- Market
- ontario
- Property Type
- Detached
- Style
- Bungalow-Raised
- Year Built
- 51-99
- Garage
- None
- Parking Spaces
- 4
- Basement
- Finished, W/O
- Heating
- Heat Pump
- Cooling
- Other
- Pool
- None
- Lot Size
- 100 × 348 ft
- Annual Taxes
- $2,666/yr
- Listed By
- Century 21 Lanthorn Real Estate Ltd.
- Listed On
- March 10, 2026
Features & Extras
Extras
Fridge, stove, washer, dryer, dishwasher, microwave, water heater, window coverings, bunkie, dock by water, light fixtures and fans
Room Measurements
| Room | Level | Size | Features |
|---|---|---|---|
| Primary | Main | 3.19 × 4.47 m | |
| Br | Main | 3.2 × 3.72 m | |
| 2nd Br | Main | 2.52 × 2.83 m | |
| Bathroom | Main | 2.53 × 2.24 m | 4 Pc Bath |
| 3rd Br | Lower | 3.33 × 2.99 m | |
| Living | Lower | 4.98 × 5.65 m | |
| Dining | Lower | 2.92 × 2.4 m | |
| Kitchen | Lower | 2.81 × 3.1 m |
Request information
A REMAX Hallmark® representative will follow up with you.