
177 Hedge Rd
Georgina, Ontario



Beds
5
Baths
3
Sqft
1,500
Type
Detached
About this Property
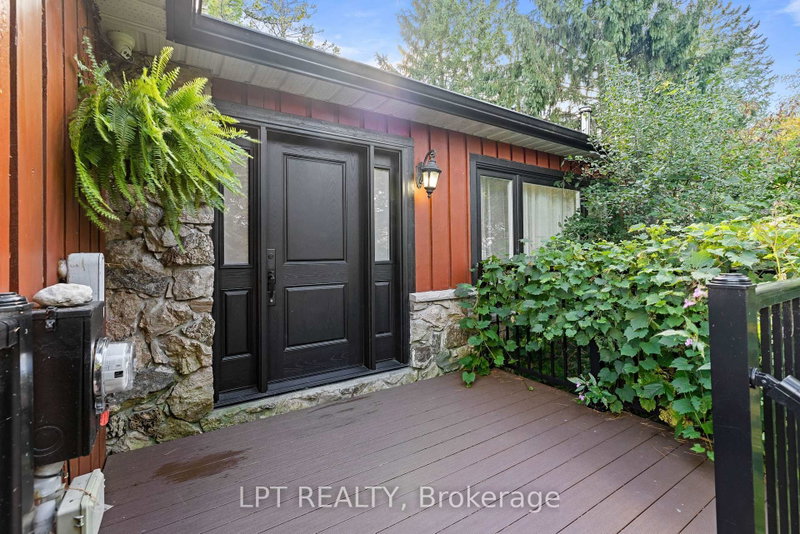
Welcome To This Beautifully And Fully Renovated Home In One Of The Most Desirable Areas Along Lake Simcoe And Surrounded By The Charm And Prestige Of Hedge Road, Briars Resort And Golf Club. This Property Offers The Perfect Combination Of Luxury, Comfort, And Year-Round Entertaining, Featuring A Spacious And Functional Layout With 3 Bedrooms Upstairs And 2 Additional Bedrooms Downstairs, Gorgeous Chef's Kitchen With Walk-Out To The Covered Deck, Spacious Living Room, Providing Plenty Of Room For Family And Guests. Step Outside To The Fully-Fenced Backyard, And You Are Surrounded By Mature Trees, Peaceful Outdoor Space And Your Own Private Retreat Complete With A Beautiful Entertainment Area Ideal For Summer Gatherings, Family Celebrations, And Relaxing Evenings. With Residents' Private Beach Access Just A Short Stroll Away, You Can Enjoy Lakeside Living Every Day.
Listing Details
- MLS #
- N13875118
- Board
- PROPTX
- Market
- ontario
- Property Type
- Detached
- Style
- Bungalow-Raised
- Garage
- Other
- Parking Spaces
- 6
- Basement
- Full, Finished
- Heating
- Forced Air
- Cooling
- Central Air
- Pool
- None
- Lot Size
- 100 × 170 ft
- Annual Taxes
- $5,866/yr
- Listed By
- LPT REALTY
- Listed On
- October 8, 2026
Features & Extras
Extras
All Electrical Light Fixtures And Window Coverings, S/S Stove, 2 S/S Fridges, S/S Built-In Dishwasher, Copper Hood Fan, Water Filtration System, Tankless Water Heater, Bar Fridge And Bar Stools, Garden Shed.
Room Measurements
| Room | Level | Size | Features |
|---|---|---|---|
| Kitchen | Main | 4.0 × 4.51 m | Quartz Counter, Pantry, Pot Lights |
| Dining | Main | 3.3 × 4.0 m | W/O To Deck, Pot Lights, Ceramic Floor |
| Living | Main | 5.8 × 6.1 m | Pot Lights, Large Window, hardwood floor |
| Family | Main | 5.95 × 7.56 m | Pot Lights, W/O To Yard, Laminate |
| Primary | Main | 3.9 × 4.16 m | 4 Pc Ensuite, Pot Lights, W/O To Deck |
| 2nd Br | Main | 3.05 × 3.44 m | Pot Lights, Closet, hardwood floor |
| 3rd Br | Main | 2.6 × 3.05 m | Pot Lights, Window, hardwood floor |
| 4th Br | Bsmt | 3.06 × 4.06 m | Pot Lights, Large Closet, Laminate |
| 5th Br | Bsmt | 3.73 × 4.4 m | Pot Lights, Closet |
| Rec | Bsmt | 5.9 × 8.58 m | Pot Lights, Wet Bar, Wood Stove |
| Laundry | Bsmt | 2.87 × 3.52 m | |
| Utility | Bsmt | 1.6 × 2.56 m |
Request information
A REMAX Hallmark® representative will follow up with you.