
177 King St S
New Tecumseth, Ontario




Beds
3
Baths
2
Sqft
700
Type
Detached
About this Property
Welcome home to this beautifully updated backsplit located in the heart of Alliston! Perfect for family living and effortless entertaining, the fully renovated kitchen is a dream, complete with sleek quartz countertops, a gas range, a modern undermount sink, and ample cabinets. The finished lower level features a cozy rec room with gas fireplace, a 3-piece bath, laundry room, and an additional crawl space with ample storage. Outside you'll find an over-sized 2-car garage, and private fenced back yard featurign a hot tub and pergola, as well as a garden shed for additional storage.
Listing Details
- MLS #
- N14021554
- Board
- PROPTX
- Market
- ontario
- Property Type
- Detached
- Style
- Backsplit 3
- Year Built
- 31-50
- Garage
- Attached
- Garage Spaces
- 2
- Parking Spaces
- 6
- Basement
- Finished
- Heating
- Forced Air
- Cooling
- Central Air
- Pool
- None
- Lot Size
- 59.22 × 104.9 ft
- Annual Taxes
- $3,740/yr
- Listed By
- ROYAL LEPAGE RCR REALTY
- Listed On
- October 13, 2026
Features & Extras
Extras
All existing electric light fixtures, all window coverings and rods, fridge, stove-top, oven, dishwasher, clothes washer, clothes dryer, pergola, hot tub.
Room Measurements
| Room | Level | Size | Features |
|---|---|---|---|
| Kitchen | Main | 2.63 × 6.25 m | Quartz Counter, Undermount Sink, Open Concept |
| Living | Main | 3.59 × 3.74 m | Open Concept |
| Dining | Main | 3.59 × 2.53 m | Open Concept |
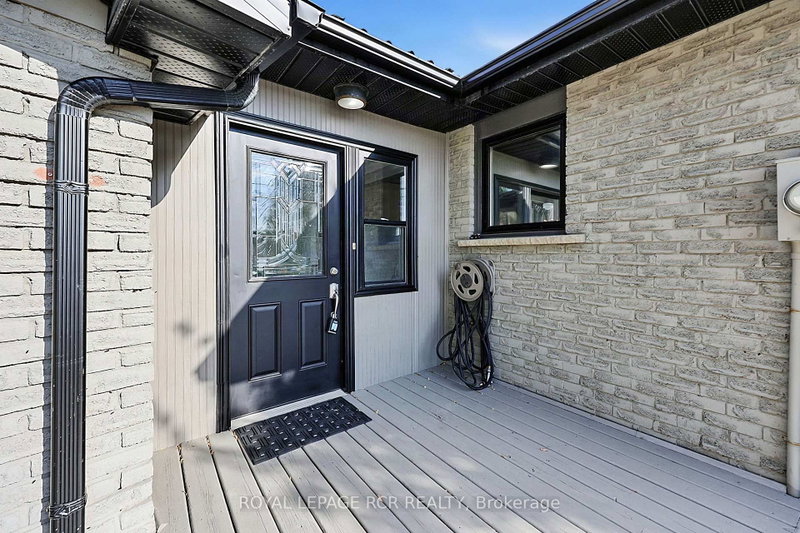
| Foyer | Main | 2.16 × 2.86 m | W/O To Garage, W/O To Deck, Closet |
| Primary | Upper | 3.69 × 3.17 m | |
| 2nd Br | Upper | 2.67 × 3.03 m | |
| 3rd Br | Main | 2.73 × 4.68 m | |
| Rec | Lower | 3.5 × 6.77 m | Gas Fireplace, Laminate |
| Laundry | Lower | 2.45 × 1.79 m |
Request information
A REMAX Hallmark® representative will follow up with you.