
1770 Fellen Pl
Mississauga, Ontario


Beds
2
Baths
2
Sqft
3,000
Type
Detached
About this Property
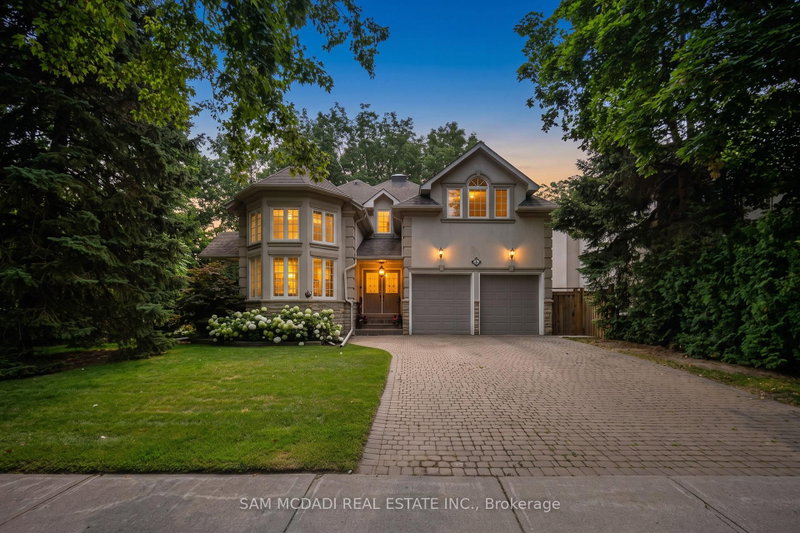
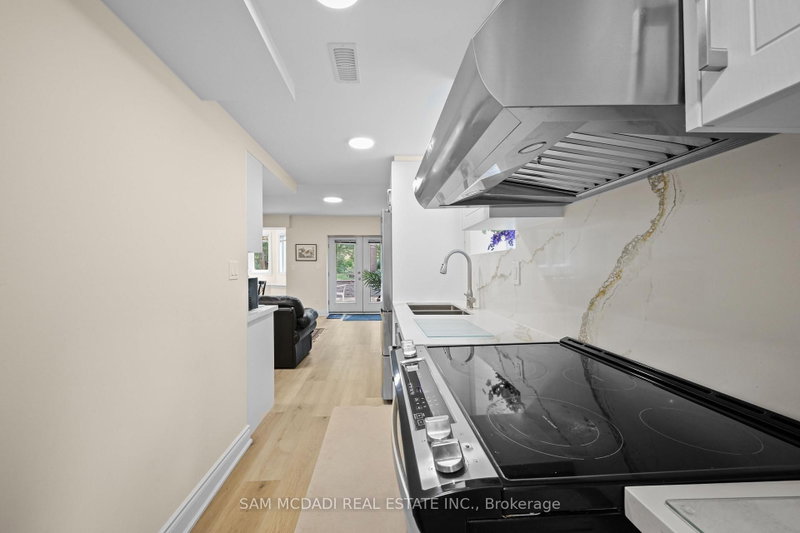
Welcome to 1770 Fellen Place, a beautifully renovated legal basement apartment in the highly sought-after Clarkson community. Offering more than 1,100 square feet of bright, above-grade living space, this exceptional two-bedroom, two-bathroom residence is ideal for tenants seeking comfort, privacy, and convenience. Thoughtfully updated throughout, the unit features a renovated kitchen, stainless steel appliances, laminate flooring, fresh paint, an updated 3-piece ensuite, and a private laundry room with a sink, washer, and dryer. Large south-facing windows fill the space with natural light, while high ceilings and an open-concept layout create a bright, inviting atmosphere. The functional layout includes a dedicated dining area and two well-appointed bedrooms, each with its own walk-in closet. Unlike many lower-level residences, this unit offers easy access with no steep staircase and opens through elegant French doors to an exclusive-use backyard retreat surrounded by mature trees and lush greenery, complete with a spacious 400 sq. ft. patio for relaxing or entertaining. Additional highlights include a gas fireplace, generous kitchen storage, a hallway closet, exterior sensor lighting, one parking space included (with a second available for an additional fee), and private outdoor enjoyment. Ideally located just an 8-minute walk to Clarkson GO Station with express service to Union Station, a 2-minute walk to transit, a 3-minute walk to a major grocery store, and a 5-minute walk to the shops and many restaurants along Lakeshore Road. Enjoy easy access to the parks along Lake Ontario, Rattray Marsh, and several waterfront parks, all within a short drive, as well as the QEW, top-rated schools, and everyday amenities. AAA tenants only. Rental application, employment letter, pay stubs, references, and strong credit report required. Tenants responsible for 40% of utilities. No smoking and no pets.
Listing Details
- MLS #
- W13635176
- Board
- PROPTX
- Market
- ontario
- Property Type
- Detached
- Style
- Apartment
- Garage
- Attached
- Parking Spaces
- 2
- Basement
- Apartment
- Heating
- Forced Air
- Cooling
- Central Air
- Pool
- None
- Lot Size
- 76.18 × 148.36 ft
- Listed By
- SAM MCDADI REAL ESTATE INC.
- Listed On
- August 4, 2026
Room Measurements
| Room | Level | Size | Features |
|---|---|---|---|
| Kitchen | Bsmt | 3.56 × 4.5 m | Laminate, Above Grade Window, Bay Window |
| Living | Bsmt | 4.03 × 5.85 m | Laminate, Fireplace, W/O To Patio |
| Br | Bsmt | 3.34 × 3.96 m | Laminate, Above Grade Window, W/I Closet |
| 2nd Br | Bsmt | 3.36 × 4.35 m | Laminate, 3 Pc Ensuite, Above Grade Window |
Request information
A REMAX Hallmark® representative will follow up with you.