
1777 Lamoureux Dr
Ottawa, Ontario


Beds
3
Baths
2
Sqft
1,000
Type
Condo Townhouse
About this Property
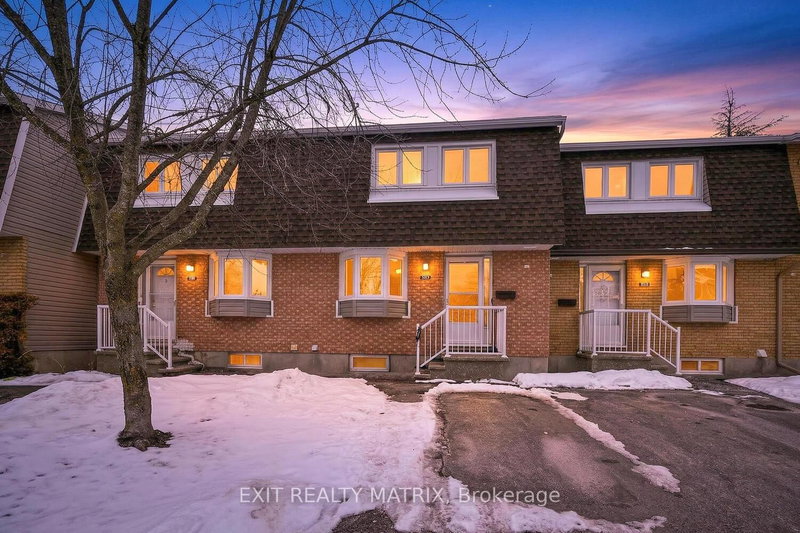

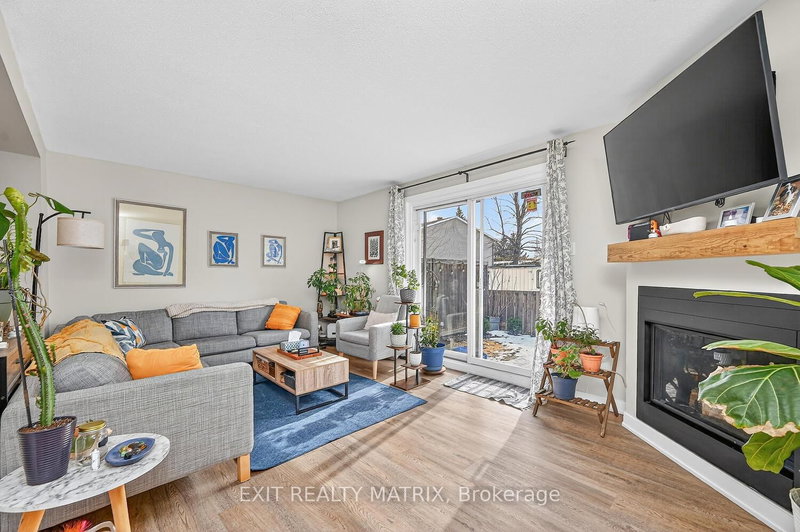
Are you looking for a move-in ready condo townhome in Orléans, close to shopping, dining, schools, and many other amenities? 1777 F Lamoureux should check all those boxes. This home offers at-door parking, a large and spacious primary bedroom, plus two other good-sized bedrooms. The beautiful sunken living room features a gas fireplace and patio doors leading out to the backyard. A separate dining area provides a great space for everyday meals or hosting family and friends. The finished basement adds valuable extra living space with a recreational room, perfect for a family room, home office, or flex space. Quartz countertops were installed throughout the kitchen and in both bathrooms in 2021. The flooring has been updated with vinyl plank and carpet with upgraded padding/underlay, giving the home a fresh, comfortable feel throughout. Many of the big-ticket items have already been taken care of, including the furnace (2018), A/C (2020), and gas fireplace installation (2020). Parking space is located right out front. If homeownership is in your future, this is a fantastic opportunity to step into a well-maintained, move-in ready home in a great location.O
Listing Details
- MLS #
- X12949160
- Board
- PROPTX
- Market
- ontario
- Property Type
- Condo Townhouse
- Style
- 2-Storey
- Year Built
- 31-50
- Garage
- None
- Parking Spaces
- 1
- Basement
- Part Fin
- Heating
- Forced Air
- Cooling
- Central Air
- Annual Taxes
- $2,513/yr
- Maint. Fee
- $787/mo
- Listed By
- EXIT REALTY MATRIX
- Listed On
- April 1, 2026
Features & Extras
Extras
Stove, Fridge, Washer, Dryer
Room Measurements
| Room | Level | Size | Features |
|---|---|---|---|
| Kitchen | Main | 2.51 × 3.0 m | |
| Foyer | Main | 2.62 × 1.12 m | |
| Bathroom | Main | 2.0 × 0.77 m | 2 Pc Bath |
| Living | Main | 3.92 × 5.12 m | |
| Dining | Main | 2.78 × 3.11 m | |
| Primary | 2nd | 3.61 × 4.53 m | |
| 2nd Br | 2nd | 1.45 × 2.6 m | |
| 3rd Br | 3rd | 3.21 × 2.42 m | |
| Rec | Lower | 3.54 × 5.12 m | |
| Bathroom | 2nd | 1.45 × 2.99 m |
Request information
A REMAX Hallmark® representative will follow up with you.