
178 Carlisle Rd
Hamilton, Ontario


Beds
4
Baths
3
Sqft
1,500
Type
Detached
About this Property
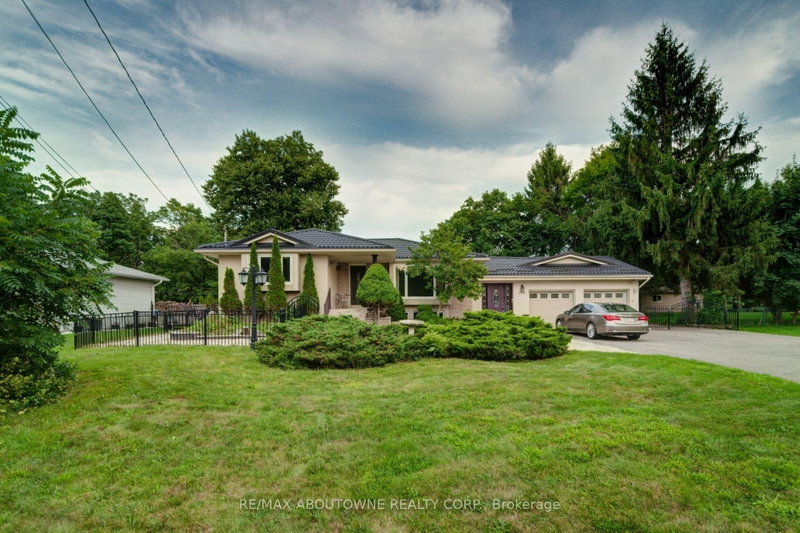
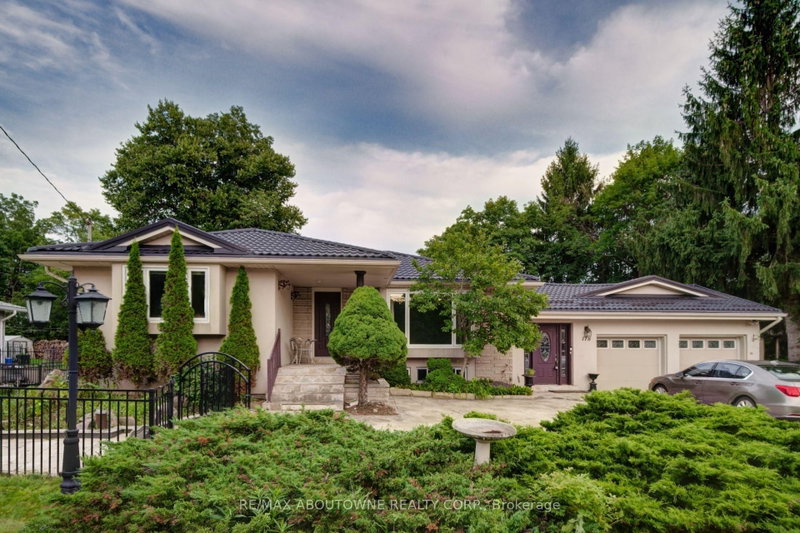
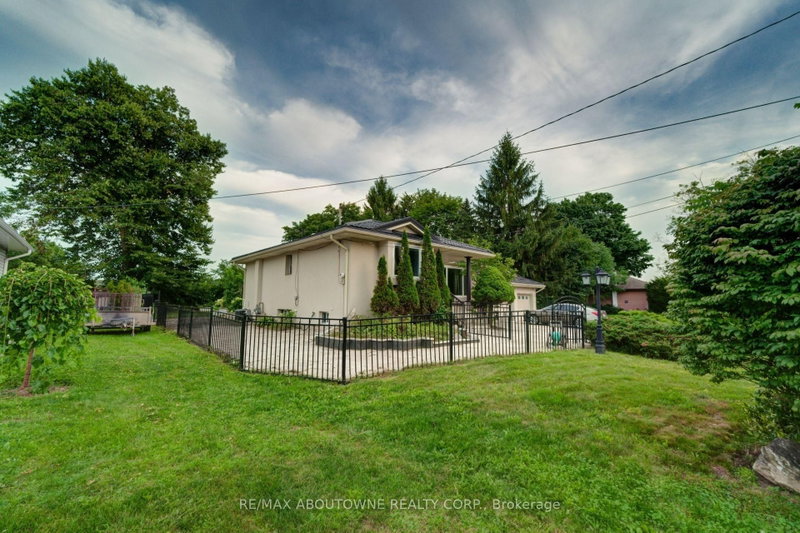
Spacious Carlisle Bungalow in move in condition! Set on a generous 100 ' x 150' property with a large covered deck, fire pit and parking for up to 14 vehicles, this home offers plenty of space inside and out. The large updated kitchen features abundant cabinetry, a centre island and room for family gatherings. A bright main-floor family room with numerous windows overlooks the backyard, while the separate living/dining area provides additional entertaining space. The primary bedroom includes an ensuite, and double closet, a second bedroom and full bath are also on the main level. The finished basement offers a large recreation room, 3-piece bath plus 2 additional bedrooms . Double garage and a peaceful Carlisle setting with no rear neighbours and wide-open views for privacy and outdoor living. Metal Roof is Approx. 4 years old. Virtual staging has been used in some pictures
Listing Details
- MLS #
- X13729682
- Board
- PROPTX
- Market
- ontario
- Property Type
- Detached
- Style
- Bungalow
- Year Built
- 51-99
- Garage
- Attached
- Garage Spaces
- 2
- Parking Spaces
- 14
- Basement
- Finished
- Heating
- Forced Air
- Cooling
- Central Air
- Pool
- None
- Lot Size
- 100 × 150 ft
- Annual Taxes
- $6,859/yr
- Listed By
- REMAX ABOUTOWNE REALTY CORP.
- Listed On
- August 31, 2026
Features & Extras
Extras
all elfs, appliances. Shed. Garage Door Opener.
Room Measurements
| Room | Level | Size | Features |
|---|---|---|---|
| Foyer | Main | 2.55 × 6.15 m | Ceramic Floor, Access To Garage |
| Family | Main | 3.2 × 8.99 m | W/O To Yard, hardwood floor |
| Kitchen | Main | 6.35 × 6.71 m | Centre Island, hardwood floor, Granite Counter |
| Living | Main | 3.35 × 6.35 m | hardwood floor, Large Window |
| Primary | Main | 3.91 × 4.32 m | hardwood floor, 3 Pc Ensuite, Double Closet |
| 2nd Br | Main | 3.05 × 4.09 m | Hardwood Floor |
| Rec | Bsmt | 6.7 × 7.92 m | |
| Br | Bsmt | 3.32 × 3.59 m | |
| Br | Bsmt | 3.0 × 3.05 m | |
| Laundry | Bsmt | 1.98 × 2.95 m |
Request information
A REMAX Hallmark® representative will follow up with you.