
178 Roma Lane
Limoges, Ontario


Beds
2
Baths
3
Sqft
1,100
Type
Detached
About this Property
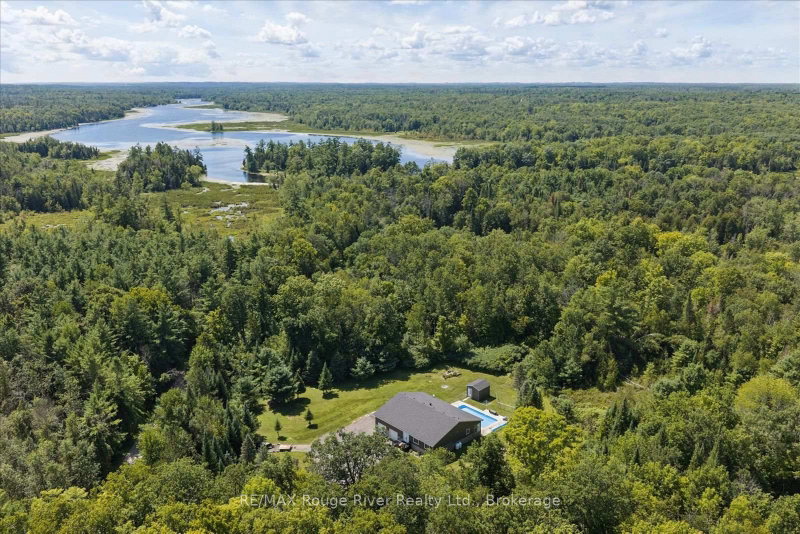
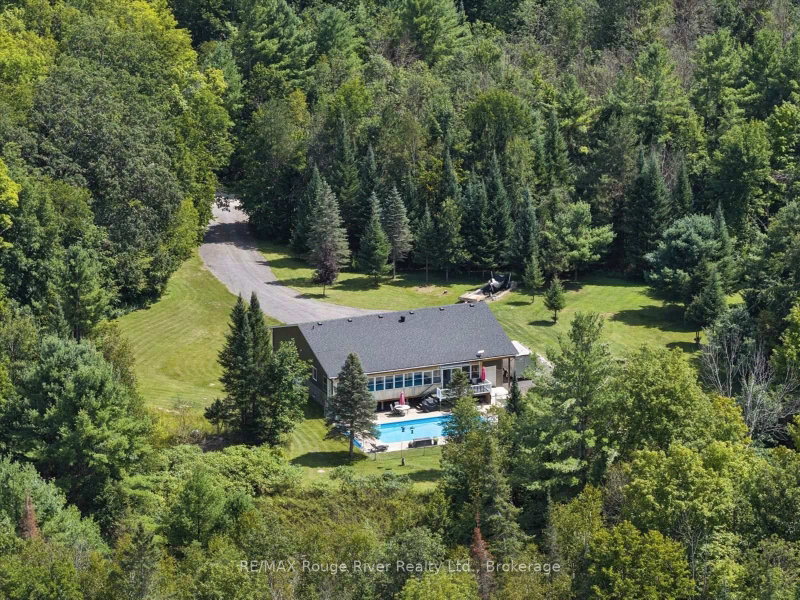
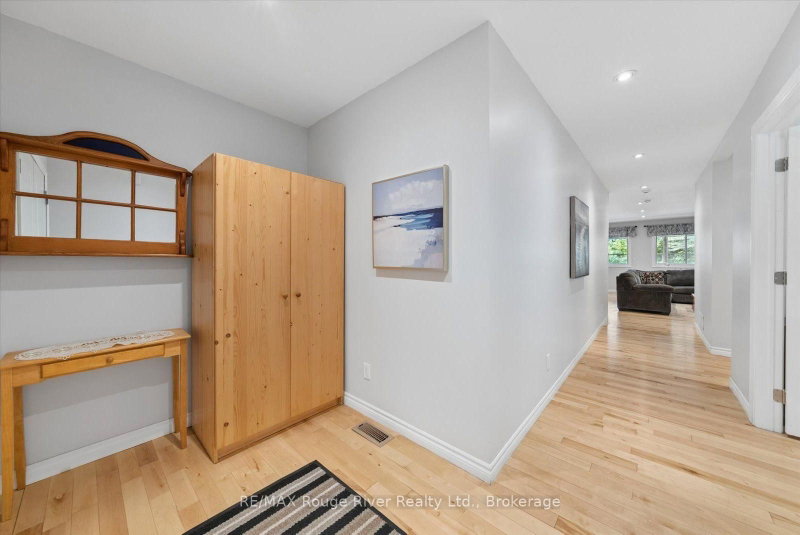
Set on over 10 acres of picturesque land with 245 feet of direct Crowe River frontage, this beautifully maintained custom-built bungalow offers a rare combination of privacy, comfort and year-round outdoor enjoyment. Inside, the home features hardwood flooring, pot lights and a bright open-concept layout designed for both everyday living and entertaining. The spacious eat-in kitchen is the heart of the home, offering a generous island and seamless flow into the inviting family room and the sunroom, where you can relax and take in the surrounding views. The main level offers a full bathroom and two bedrooms, including a spacious primary suite with a large ensuite featuring double sinks and a walk-in closet. The partially finished basement has a separate entrance, a full bathroom and abundant flexible space ready to be customized to suit your lifestyle, whether you envision additional bedrooms, a recreation room, a home gym or an in-law suite. Step outside and discover your own private retreat, complete with an in-ground saltwater pool with a propane heater for your comfort, expansive grounds and direct access to the Crowe River. The pool shed creates a unique opportunity for a poolside cabana or change room. The attached, heated garage offers plenty of room for vehicles, equipment and all the outdoor toys that come with river life. Nature lovers and adventure seekers will appreciate being just downstream from Callaghan's Rapids Conservation Area, while the nearby town of Marmora is only 5 min away, providing convenient access to shopping, dining, schools and everyday amenities. A truly special property offering the space, privacy and natural beauty to enjoy the best of peaceful riverside living.
Listing Details
- MLS #
- X13691698
- Board
- PROPTX
- Market
- ontario
- Property Type
- Detached
- Style
- Bungalow-Raised
- Year Built
- 6-15
- Garage
- Attached
- Garage Spaces
- 3
- Parking Spaces
- 13
- Basement
- Sep Entrance, Walk-Up
- Heating
- Forced Air
- Cooling
- Central Air
- Pool
- Inground, Salt
- Lot Size
- 807.09 × 780 ft
- Annual Taxes
- $6,693/yr
- Listed By
- REMAX Rouge River Realty Ltd.
- Listed On
- August 19, 2026
Features & Extras
Extras
Fridge/freezer, stove, B/I mircowave, light fixtures & fans, all blinds, curtains & rods, pool equipment & cover, TV brackets, central vac & equip, hot water heater, security cameras, garage door opener & remote, water softener, Generlink
Room Measurements
| Room | Level | Size | Features |
|---|---|---|---|
| Living | Main | 3.16 × 4.17 m | hardwood floor, Picture Window, French Doors |
| Kitchen | Main | 4.11 × 6.4 m | hardwood floor, Centre Island, Pantry |
| Family | Main | 3.99 × 5.21 m | hardwood floor, Open Concept |
| Primary | Main | 4.26 × 4.26 m | hardwood floor, Ensuite Bath, W/I Closet |
| 2nd Br | Main | 3.32 × 3.38 m | hardwood floor, Closet, Window |
| Laundry | Main | 1.76 × 2.4 m | Hardwood Floor |
| Sunroom | Main | 2.37 × 13.41 m | Vinyl Floor, W/O To Pool |
Request information
A REMAX Hallmark® representative will follow up with you.