
178 Sedgemount Dr
Toronto, Ontario


Beds
3
Baths
2
Sqft
700
Type
Detached
About this Property
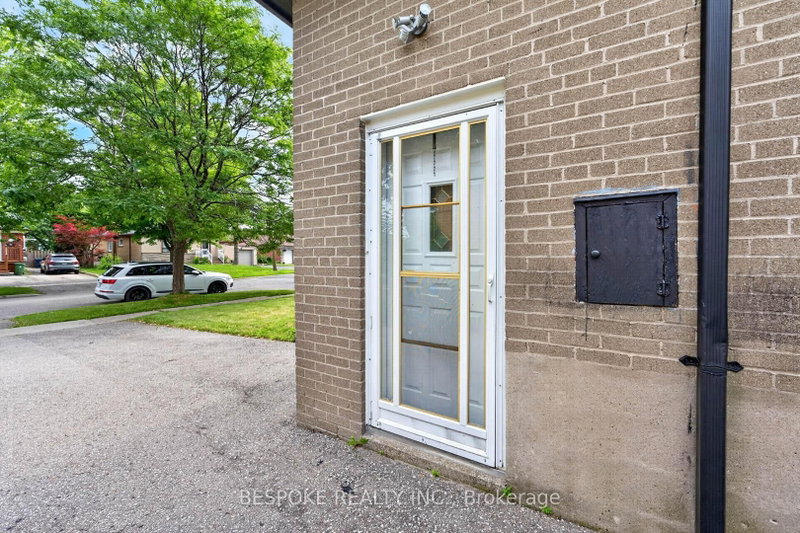
Welcome to 178 Sedgemount Drive, a fully renovated detached bungalow situated on a premium 40 x 120 ft lot backing onto open greenspacewith no rear neighbours. This move-in ready home offers a bright and functional layout featuring 3 bedrooms, 2 updated bathrooms, all-newflooring throughout, and stylish modern finishes. The beautifully renovated kitchen showcases quartz countertops, contemporary cabinetry, andample workspace for everyday living and entertaining. One of the bedrooms features a walk-out to a large, spacious deck, creating the perfectsetting for outdoor dining, relaxation, and enjoying the privacy of the backyard. A convenient side entrance grants access to the finishedbasement that provides valuable additional living space ideal for a family room, home office, recreation area, or guest accommodations. Enjoyexceptional outdoor privacy, a private driveway with parking for multiple vehicles, and a detached workshop/storage building offering versatileuse for hobbies, storage, or a workspace. Conveniently located close to schools, parks, transit, shopping, and everyday amenities, this turnkeyhome offers comfort, convenience, and outstanding value in a desirable Scarborough neighbourhood.
Listing Details
- MLS #
- E14082132
- Board
- PROPTX
- Market
- ontario
- Property Type
- Detached
- Style
- Bungalow
- Year Built
- 51-99
- Garage
- None
- Parking Spaces
- 3
- Basement
- Finished
- Heating
- Forced Air
- Cooling
- Central Air
- Pool
- None
- Lot Size
- 40 × 121.37 ft
- Annual Taxes
- $4,167/yr
- Listed By
- BESPOKE REALTY INC.
- Listed On
- October 15, 2026
Features & Extras
Extras
SS fridge, stove, washer/dryer, all existing light fixtures
Room Measurements
| Room | Level | Size | Features |
|---|---|---|---|
| Living | Main | 4.11 × 5.08 m | Vinyl Floor, Combined W/Dining |
| Dining | Main | 4.11 × 5.08 m | Vinyl Floor, Combined W/Living |
| Kitchen | Main | 2.54 × 3.81 m | Quartz Counter, Ceramic Floor, Custom Backsplash |
| Br | Main | 3.02 × 3.09 m | Vinyl Floor |
| 2nd Br | Main | 3.02 × 4.5 m | Vinyl Floor, W/O To Patio |
| 3rd Br | Main | 3.4 × 3.68 m | Vinyl Floor |
| Great Rm | Bsmt | 4.57 × 4.69 m | Vinyl Floor |
| Rec | Bsmt | 3.91 × 4.03 m | Vinyl Floor |
| Rec | Bsmt | 3.35 × 6.7 m | Vinyl Floor |
Request information
A REMAX Hallmark® representative will follow up with you.