
Back to Listings
$595,000
178 Seeley Ave
Southgate, Ontario

1 / 20

+15
Beds
4
Baths
3
Sqft
2,000
Type
Detached
About this Property
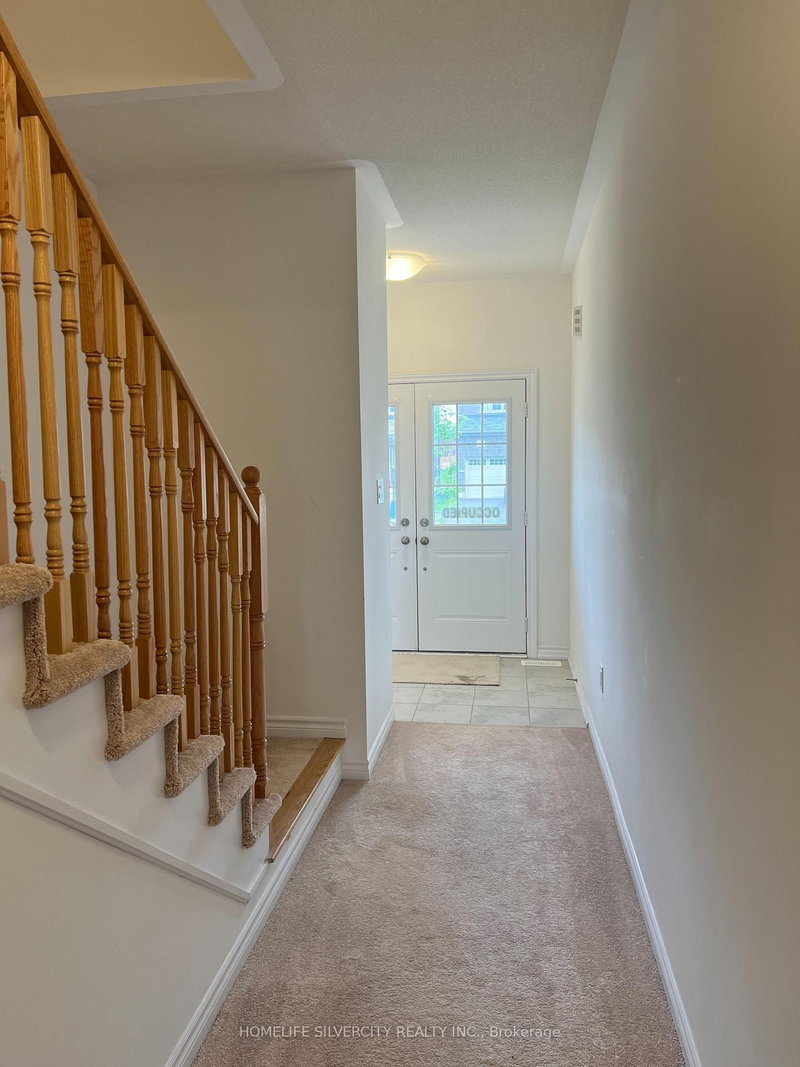
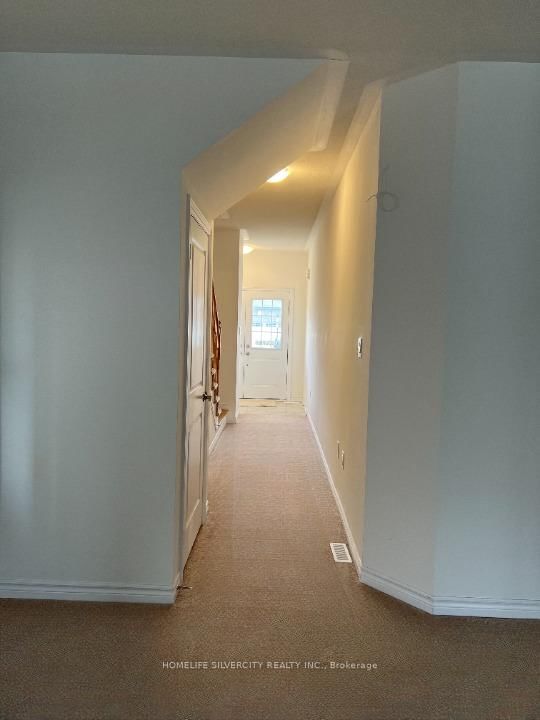
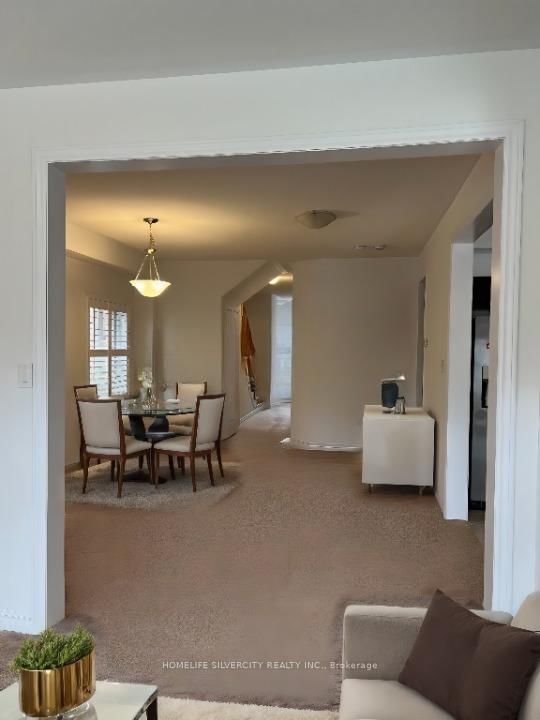
Your Opportunity To Own A New Detached 2 Story Home In Dundalk, Southgate, 15 Minutes North of Shelburne, 4 Large Bedrooms, 2.5 Baths, 9 Feet Ceiling On Main Floor, Country Kitchen, Great Backyard, Double Car Garage, Brand New Appliances, Home Under New Home Warranty. Download Floor Plan From Attachments. Vacant House, Ready To Move In Immediately, In New Home With Your Family.
Listing Details
- MLS #
- X12810100
- Board
- PROPTX
- Market
- ontario
- Property Type
- Detached
- Style
- 2-Storey
- Year Built
- 0-5
- Garage
- Attached
- Garage Spaces
- 2
- Parking Spaces
- 4
- Basement
- Unfinished
- Heating
- Forced Air
- Cooling
- Central Air
- Pool
- None
- Lot Size
- 33 × 127 ft
- Annual Taxes
- $5,034/yr
- Listed By
- HOMELIFE SILVERCITY REALTY INC.
- Listed On
- February 21, 2026
Features & Extras
Extras
Fridge, Gas Stove, B/I D/W, Washer, Dryer And Blinds.
Room Measurements
| Room | Level | Size | Features |
|---|---|---|---|
| Living | Main | 4.09 × 5.13 m | Combined W/Dining, Broadloom, Large Window |
| Dining | Main | 4.09 × 5.13 m | Combined W/Living, Broadloom, Large Window |
| Family | Main | 4.09 × 3.96 m | Broadloom, O/Looks Backyard |
| Kitchen | Main | 3.35 × 3.76 m | Concrete Floor, Stainless Steel Appl |
| Breakfast | Main | 3.35 × 3.66 m | Combined W/Kitchen, Ceramic Floor, W/O To Patio |
| Primary | 2nd | 4.17 × 5.08 m | W/I Closet, Broadloom, 4 Pc Ensuite |
| 2nd Br | 2nd | 3.56 × 3.86 m | Closet, Broadloom, Large Window |
| 3rd Br | 2nd | 2.77 × 3.86 m | Mirrored Closet, Broadloom, Large Window |
| 4th Br | 2nd | 3.45 × 3.86 m | W/I Closet, Broadloom, Large Window |
Request information
A REMAX Hallmark® representative will follow up with you.