
17833 Highway 41
Cloyne, Ontario



Beds
5
Baths
3
Sqft
1,100
Type
Detached
About this Property
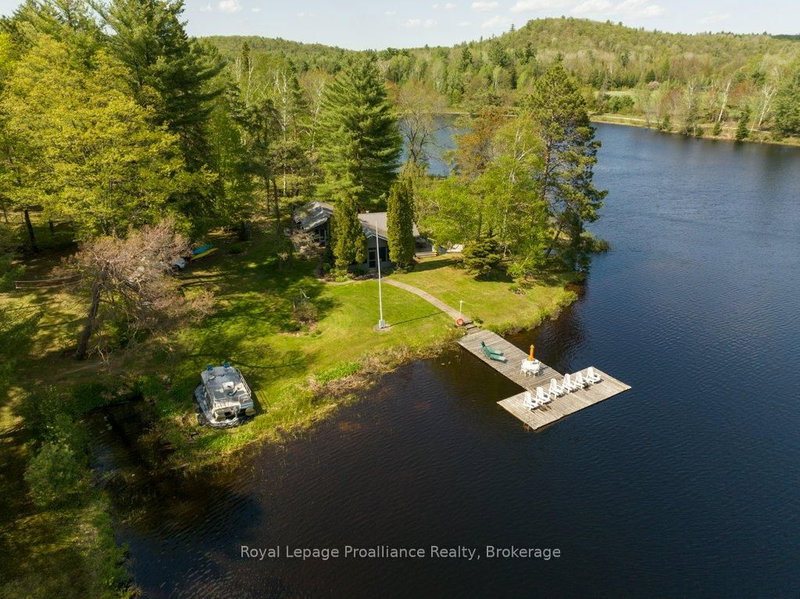
Escape to your own private lakeside playground on the head waters of Mazinaw Lake in the beautiful Land O'Lakes region, where classic cottage charm meets modern comfort on an incredible 1.93-acre south-facing, level lot with 643 ft of pristine waterfront with gardens and outdoor space to accommodate meandering strolls, enjoying a picturesque creek running through and many opportunities for outdoor game areas. This inviting 3-bedroom, 2-bath main cottage features warm, nostalgic decor, a spacious interior living area with stone fireplace, and a dreamy screened porch that invites you to relax and soak in the scenery perfect for relaxing weekends or extended stays. Nature enthusiasts seeking privacy and room to host will love the separate 2-bedroom bunkie with its own septic and water system, 3-piece bathroom, exterior deck, and a wonderfully private setting-perfect as an auxiliary residence for guests, additional family, or a peaceful home office retreat. With municipal road access, a handy workshop, and the natural splendor of Bon Echo Park just moments away, this property delivers the ultimate blend of comfort, adventure, and seclusion, a recreational lifestyle many cottage enthusiasts' crave. Embrace lakeside living at its finest and make this Mazinaw Lake cottage your personal sanctuary away from the city.
Listing Details
- MLS #
- X13247954
- Board
- PROPTX
- Market
- ontario
- Property Type
- Detached
- Style
- Bungalow
- Year Built
- 51-99
- Garage
- None
- Parking Spaces
- 8
- Basement
- Other
- Heating
- Forced Air
- Cooling
- Other
- Pool
- None
- Lot Size
- 645 × 272 ft
- Annual Taxes
- $4,031/yr
- Listed By
- Royal LePage ProAlliance Realty
- Listed On
- June 5, 2026
Features & Extras
Extras
Appliances, sun-room porch BBQ
Room Measurements
| Room | Level | Size | Features |
|---|---|---|---|
| Sunroom | Main | 3.51 × 6.77 m | O/Looks Garden |
| Living | Main | 4.08 × 8.93 m | Combined W/Dining, Fireplace Insert, O/Looks Garden |
| Kitchen | Main | 3.03 × 3.15 m | |
| Primary | Main | 5.92 × 3.29 m | O/Looks Garden, W/O To Garden |
| Bathroom | Main | 2.84 × 2.07 m | 4 Pc Ensuite |
| 2nd Br | Main | 2.89 × 2.39 m | |
| 3rd Br | Main | 2.88 × 3.16 m | |
| Bathroom | Main | 2.93 × 1.32 m | 3 Pc Bath |
| Foyer | Main | 1.66 × 2.28 m | |
| Living | Main | 2.61 × 4.06 m | |
| Primary | Main | 4.26 × 2.27 m | |
| 2nd Br | Main | 4.22 × 2.16 m | |
| Bathroom | Main | 1.66 × 2.24 m | 3 Pc Bath |
| Workshop | Lower | 8.96 × 4.67 m | Separate Rm |
Request information
A REMAX Hallmark® representative will follow up with you.