
1784 Jane St
Toronto, Ontario



Baths
5
Sqft
3,400
Type
Store W/Apt/Office
About this Property
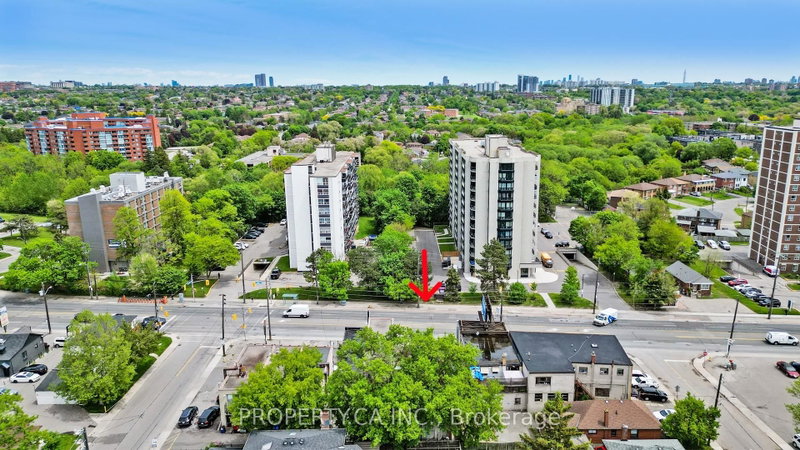
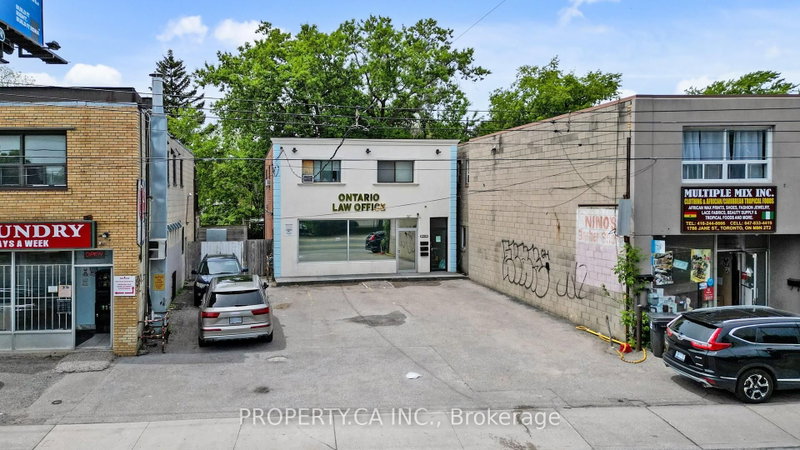
Location! Location! Location!Welcome To 1784 Jane Street, An Exceptional Mixed-Use Investment Opportunity In Toronto's Vibrant Weston Neighborhood. Conveniently Located Near Schools, Parks, Shopping, Dining, TTC, Weston GO Station, And Highways 400 And 401, This Solid Detached Property Offers Excellent Accessibility And Strong Potential For Future Income Generation. Situated In A Vibrant, High-Density Neighborhood With Strong Pedestrian Traffic, The Property Offers Excellent Street Visibility And Potential Exposure To Local Residents And Passersby.The Property Features Approximately 1,700 Sq. Ft. Of Main-Floor Commercial Space Along With Three Residential Apartments, Each Offering Two Bedrooms. The Versatile Commercial Space Is Suitable For A Variety Of Potential Uses, Including Retail, Office, Restaurant, Beauty Salon, Medical Services Or Other Service-Oriented Businesses, Subject To Applicable Zoning And Approvals. Existing Restaurant Equipment Remains On-Site, Which Seller Owned, Offering Additional Flexibility For Future Use. The Building Is Well-Maintained, Renovated , And Offers A Comfortable, Functional Space For Both Investors And End-Users. The Main-Floor Commercial Unit Is Currently Owner-Occupied As A Law Office, With The Option For The Owner To Lease It Back For One Year Or Deliver Vacant Possession. The Basement Apartment Has Not Been Retrofitted For Rental Purposes. Additional Features Include Four Separate Hydro Meters And Six Tandem Parking Spaces. An Excellent Opportunity For Investors Seeking Long-Term Income Potential And Future Upside, Or End-Users Looking To Operate Their Business While Benefiting From Additional Residential Rental Income. A Versatile Property In A Well-Connected Toronto Neighbourhood With Convenient Access To Major Highways And Transit. Don't Miss This Opportunity.
Listing Details
- MLS #
- W13067858
- Board
- PROPTX
- Market
- ontario
- Property Type
- Store W/Apt/Office
- Style
- Store With Apt/Office
- Garage
- Outside/Surface
- Parking Spaces
- 6
- Basement
- Y
- Heating
- Gas Forced Air Open
- Cooling
- Y
- Lot Size
- 32.37 × 104.5 ft
- Annual Taxes
- $11,344/yr
- Listed By
- PROPERTY.CA INC.
- Listed On
- May 1, 2026
Features & Extras
Extras
All Restaurant Equipment Is Included. Equipment List To Be Provided.
Request information
A REMAX Hallmark® representative will follow up with you.