
1787 Champlain Rd
Tiny, Ontario
Beds
4
Baths
3
Sqft
2,000
Type
Detached
About this Property
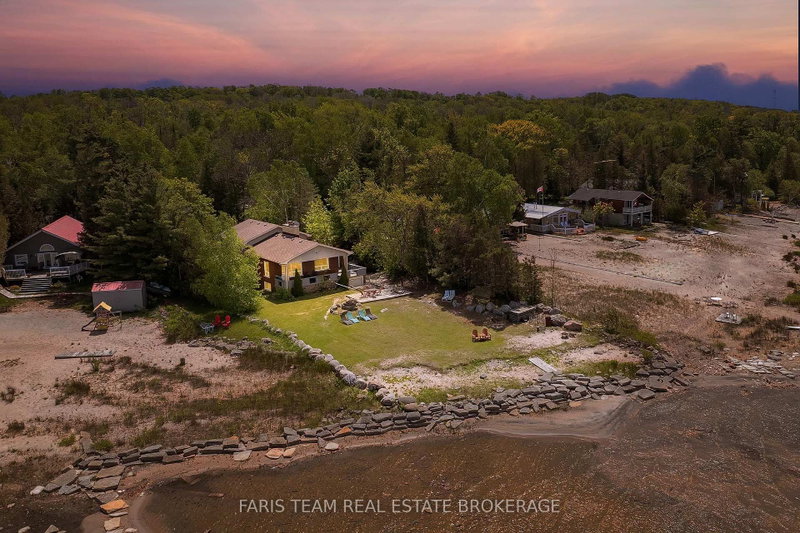
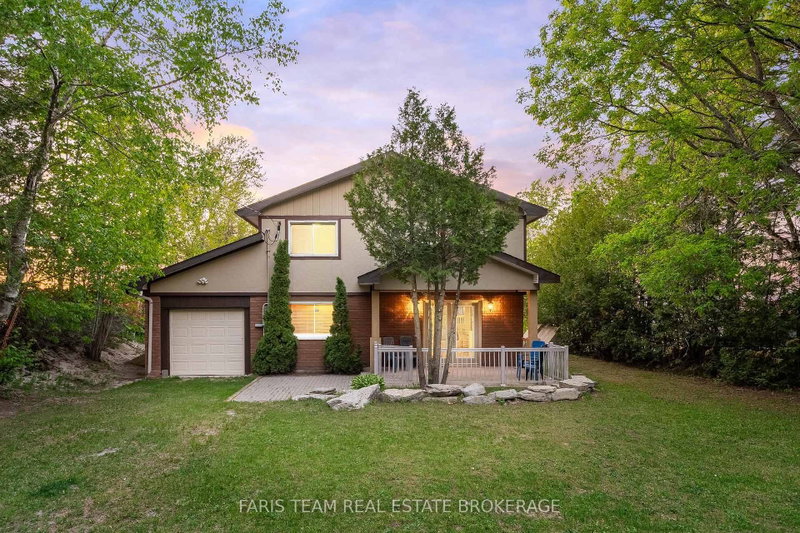
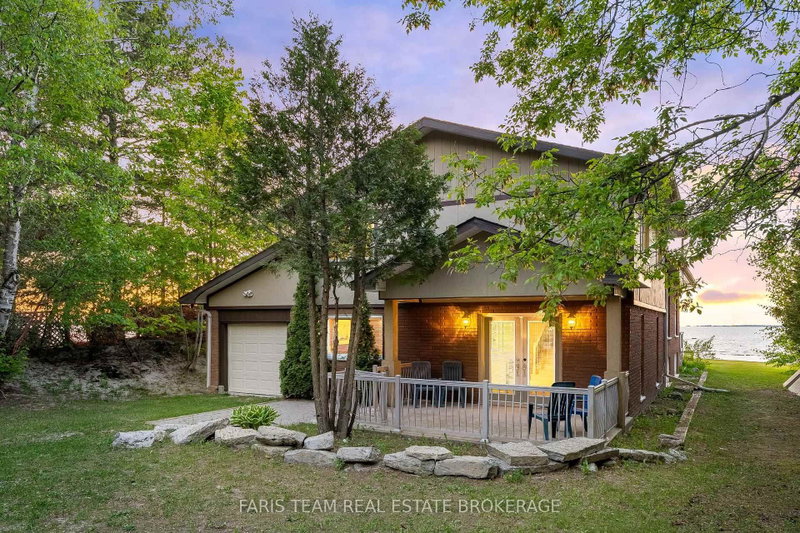
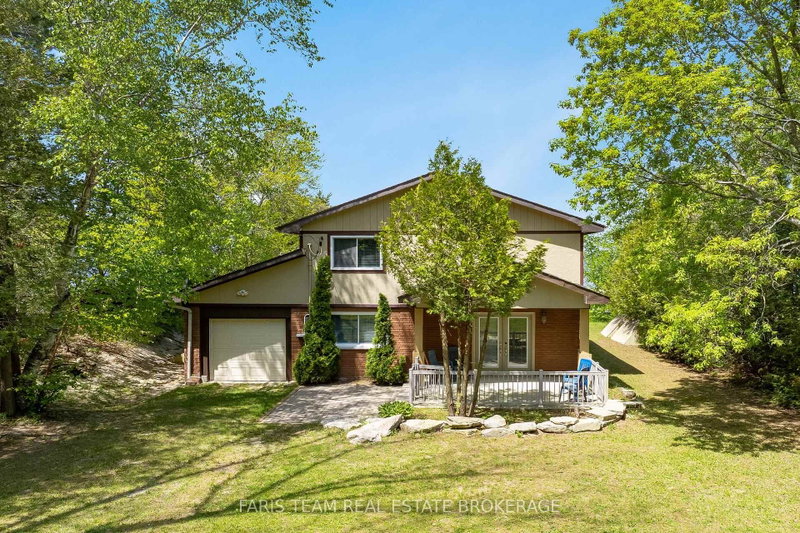
Top 5 Reasons You Will Love This Home: 1) Experience the ultimate waterfront lifestyle with 107' of pristine sandy shoreline, offering a clean, shallow waterfront ideal for swimming, family gatherings, and endless summer enjoyment with spectacular sunset views across the bay creating a breathtaking backdrop that can be enjoyed from the comfort of your own property 2) Designed for year-round living and entertaining, this spacious four-season waterfront home features four bedrooms, three bathrooms, a functional family-friendly layout, a large kitchen, and a dedicated games room, providing plenty of space for hosting guests and creating lasting memories 3) Meticulously cared for by its original owners, this property showcases true pride of ownership and has never been used as a rental, with thoughtful maintenance and upgraded mechanical systems offering added confidence and peace of mind for years to come 4) Rarely found on waterfront properties, the exceptional parking and storage options include an attached single-car garage, a detached double-car garage, and ample driveway space, easily accommodating vehicles, boats, trailers, recreational equipment, and workshop needs 5) Ideally situated just minutes from Awenda Provincial Park, you'll enjoy convenient access to hiking trails, cycling routes, beaches, and nature adventures, while benefiting from year-round municipal road access, high-speed internet, natural gas service, a Generac backup generator, and a welcoming waterfront community. 2,287 above grade sq.ft. plus a finished basement. *Please note some images have been virtually staged to show the potential of the home.
Listing Details
- MLS #
- S13641804
- Board
- PROPTX
- Market
- ontario
- Property Type
- Detached
- Style
- Backsplit 4
- Year Built
- 31-50
- Garage
- Attached
- Garage Spaces
- 1
- Parking Spaces
- 9
- Basement
- Finished, Full
- Heating
- Forced Air
- Cooling
- Central Air
- Pool
- None
- Lot Size
- 76.28 × 315.51 ft
- Annual Taxes
- $4,921/yr
- Listed By (Primary)
- FARIS TEAM REAL ESTATE BROKERAGE
- Co-Listed By
- Faris Team Real Estate Brokerage
- Listed On
- August 5, 2026
Features & Extras
Extras
Fridge, Stove, Dishwasher, Existing Light Fixtures, Existing Window Coverings, Owned Hot Water Heater (x2), Central Vacuum and Attachments (as-is), Garage Door Opener and Remotes, Generator and Transfer Switch, Existing Furniture, Garage Air Conditioner Unit (Not Attached).
Room Measurements
| Room | Level | Size | Features |
|---|---|---|---|
| Great Rm | Bsmt | 3.58 × 6.94 m | Ceramic Floor, Large Window, Recessed Lights |
| Dining | Main | 2.98 × 4.02 m | Ceramic Floor, Vaulted Ceiling, Ceiling Fan |
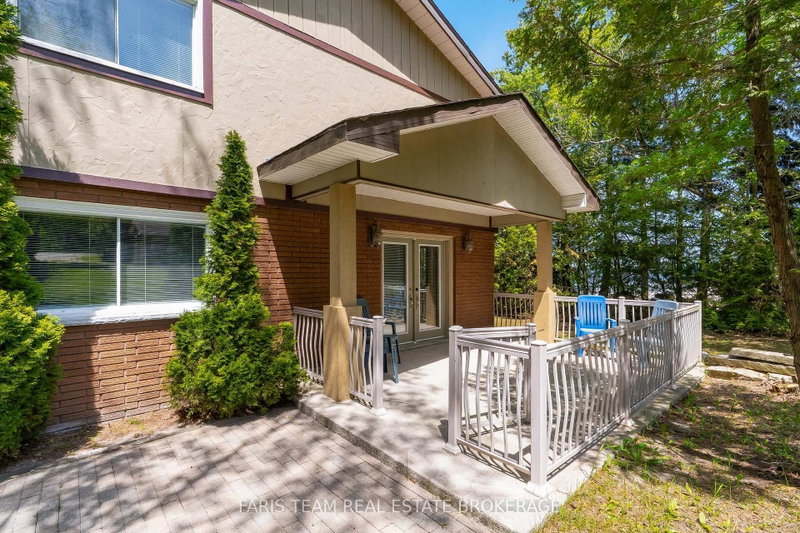
| Games | Lower | 3.91 × 5.54 m | hardwood floor, French Doors, W/O To Patio |
| Laundry | Lower | 2.12 × 2.74 m | Ceramic Floor, Laundry Sink, Access To Garage |
| Living | Main | 3.77 × 7.42 m | hardwood floor, Fireplace, Vaulted Ceiling |
| Br | Lower | 3.06 × 3.2 m | hardwood floor, Closet, Large Window |
| Br | Upper | 3.48 × 3.63 m | hardwood floor, Large Closet, Window |
| Kitchen | Main | 4.08 × 5.05 m | Eat-In Kitchen, Ceramic Floor, Stainless Steel Appl |
| Primary | Upper | 3.69 × 4.44 m | hardwood floor, Closet, Large Window |
| Br | Upper | 2.96 × 3.68 m | hardwood floor, Closet, Window |
Request information
A REMAX Hallmark® representative will follow up with you.