
179 Niagara St
Niagara-on-the-Lake, Ontario



Beds
3
Baths
2
Sqft
1,100
Type
Detached
About this Property
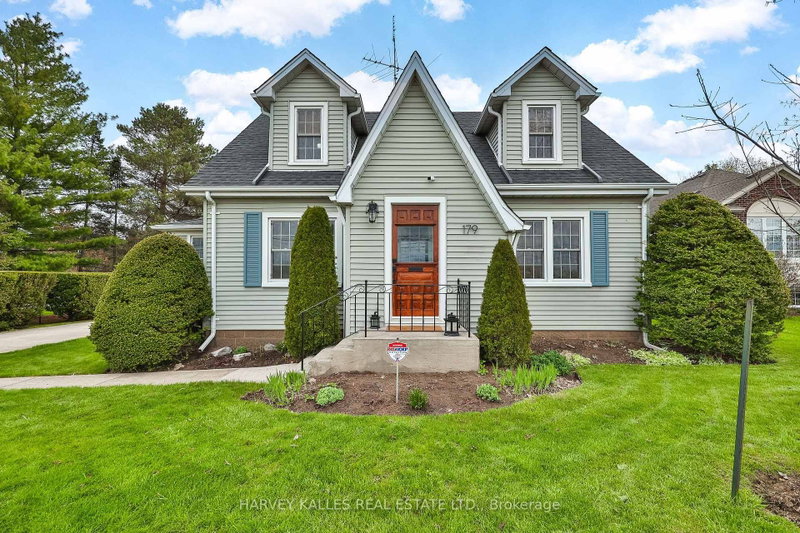
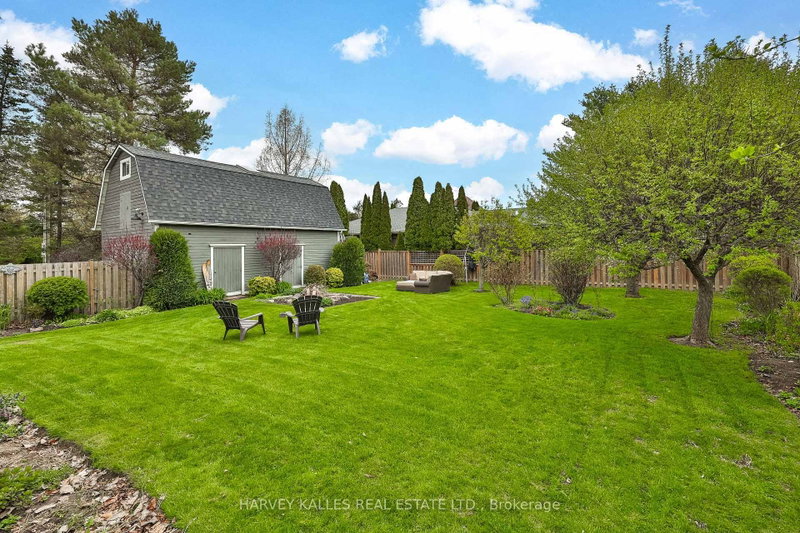
Great price for a Charming, sytlishly updated, Niagara-on- the-Lake dream home! Nestled among vineyards with idyllic sunset views. Just minutes from downtown Niagara-on-the-Lake town centre. Enter through the classic vestibule or the sunroom side entry and bask in all the light pouring in. Spacious and cheerful with a lovely floor plan offering an abundance of living space. The sunroom is a place to read, relax and reflect! Beautifully refinished original wood floors. Kitchen with quartz countertops, stainless steel appliances with a seated island overlooks a pristine dining room where entertaining is both elegant and casual. Family room is a large and cozy hang out with French Doors leading to a deck overlooking the big beautiful yard! Upper level features two well-appointed bedrooms with dormers and a 4 pce bath. Lower level features a bedroom, laundry area and unfinished storage area. The long driveway leads to a two storey barn-style garage that gets oo's and ahh's. Versatile upper loft is a great art escape or hobby area and the main level is a clean workshop/garage with hydro. A unique opportunity to own a property with character and warmth. Make this your forever home, your weekend home and explore all the possibilities.
Listing Details
- MLS #
- X13629428
- Board
- PROPTX
- Market
- ontario
- Property Type
- Detached
- Style
- 1 1/2 Storey
- Garage
- Detached
- Garage Spaces
- 2
- Parking Spaces
- 5
- Basement
- Full, Part Fin
- Heating
- Forced Air
- Cooling
- Central Air
- Pool
- None
- Lot Size
- 85.29 × 108.31 ft
- Annual Taxes
- $4,609/yr
- Listed By
- HARVEY KALLES REAL ESTATE LTD.
- Listed On
- August 1, 2026
Features & Extras
Extras
Appliances, elf,
Room Measurements
| Room | Level | Size |
|---|---|---|
| Family | Main | 3.96 × 7.01 m |
| Dining | Main | 3.96 × 3.78 m |
| Kitchen | Main | 5.03 × 3.2 m |
| Sunroom | Main | 2.29 × 3.96 m |
| Br | 2nd | 3.89 × 5.25 m |
| Br | 2nd | 4.0 × 5.2 m |
| Other | Bsmt | 8.57 × 6.71 m |
Request information
A REMAX Hallmark® representative will follow up with you.