
1798 Emberton Way
Innisfil, Ontario


Beds
5
Baths
5
Sqft
3,500
Type
Detached
About this Property
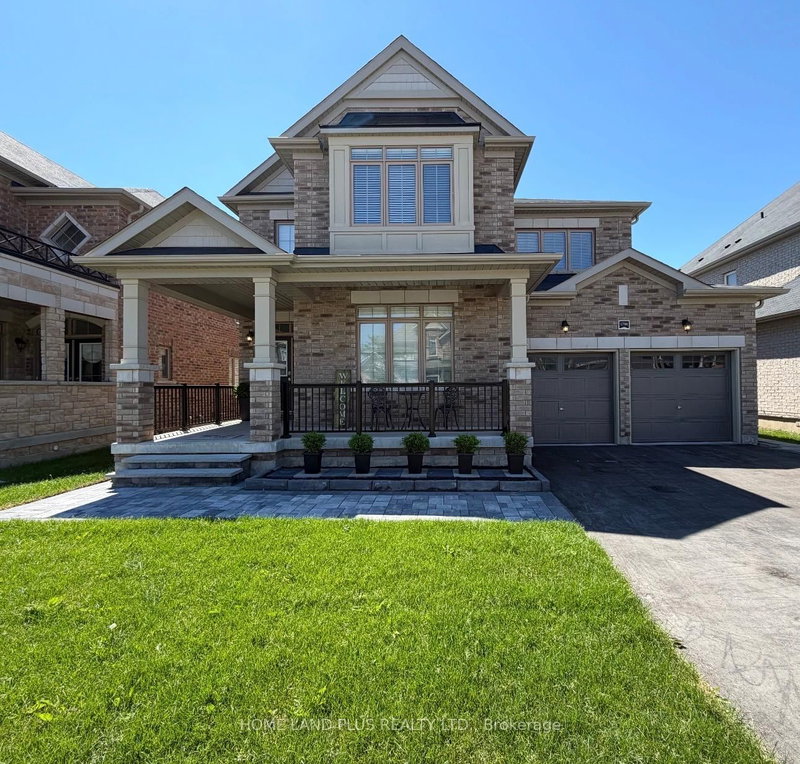
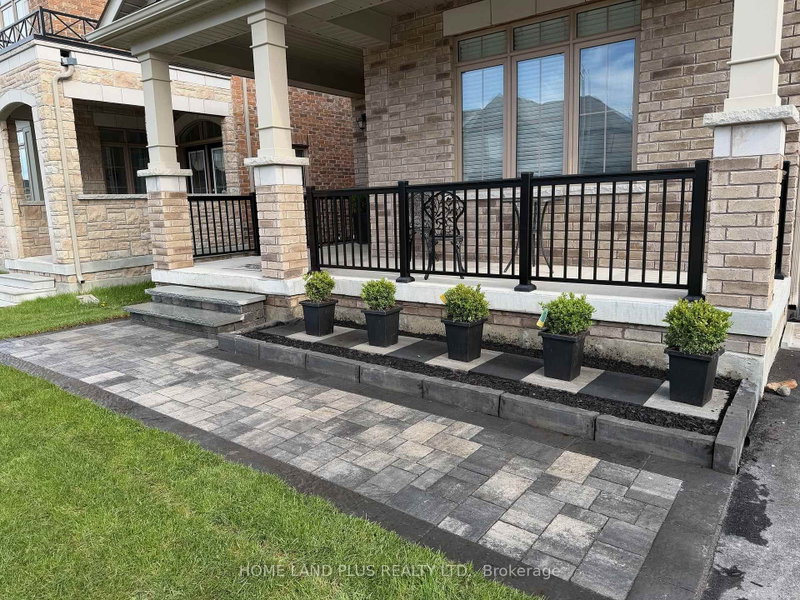
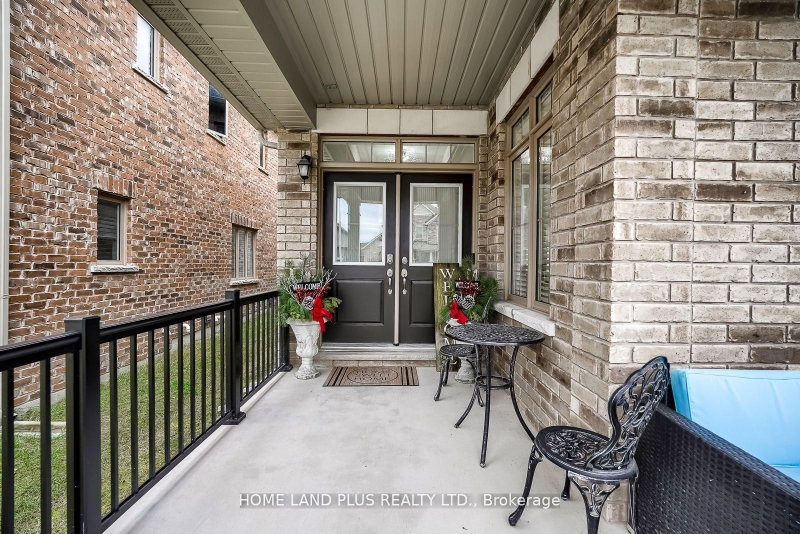
Exceptional 6-year-old executive home featuring 3,500 sq ft of thoughtfully designed living space, complemented by a fully finished basement with a legal separate entrance, adding extra living space of approximately 1,350 sq ft, for a total of 5,000 sq ft of living area. Featuring 4+2 bedrooms and 5 bathrooms, this home boasts a double-door entry, upgraded hardwood flooring, elegant molding, pot lights throughout, a bright, spacious layout, a designer kitchen with an oversized island with Granite countertops, perfect for entertaining. The property includes a 22-kilowatt whole-home generator, adding an extra layer of value. Ideally located within walking distance to Lake Simcoe, close to top-rated schools, the YMCA, ice rinks, baseball diamonds, and with easy access to Highway 400. This home combines luxury, space, and everyday convenience in one highly desirable package.
Listing Details
- MLS #
- N13728434
- Board
- PROPTX
- Market
- ontario
- Property Type
- Detached
- Style
- 2-Storey
- Year Built
- 0-5
- Garage
- Attached
- Garage Spaces
- 2
- Parking Spaces
- 4
- Basement
- Finished
- Heating
- Forced Air
- Cooling
- Central Air
- Pool
- None
- Lot Size
- 50.2 × 114.83 ft
- Annual Taxes
- $6,400/yr
- Listed By
- HOME LAND PLUS REALTY LTD.
- Listed On
- August 31, 2026
Features & Extras
Extras
LG Stainless still Stove & Microwave Hood, Fridge, Dishwasher, LG Washer & Dryer,All Existing Light Fixtures,All Existing Window Covering,Central Air Conditioner,Garage Door Opener and Remote,Home Generator.
Room Measurements
| Room | Level | Size | Features |
|---|---|---|---|
| Rec | Bsmt | 5.6 × 4.0 m | Laminate |
| 3rd Br | 2nd | 3.78 × 3.78 m | 4 Pc Bath, Closet, Large Window |
| 2nd Br | 2nd | 3.23 × 3.96 m | 4 Pc Bath, Closet, Large Window |
| 4th Br | 2nd | 3.6 × 3.96 m | 3 Pc Ensuite, Large Window, Closet |
| Dining | Main | 3.84 × 4.57 m | hardwood floor, Large Window |
| Kitchen | Main | 3.05 × 4.57 m | Stainless Steel Appl, Granite Counter, Breakfast Bar |
| Living | Main | 3.54 × 3.96 m | hardwood floor, Large Window |
| Primary | 2nd | 3.96 × 6.01 m | 5 Pc Ensuite, Closet, Large Window |
| Family | Main | 3.96 × 5.97 m | hardwood floor, Fireplace, Large Window |
| Breakfast | Main | 2.99 × 4.51 m | Combined W/Kitchen, Stainless Steel Appl, Tile Floor |
| Br | Bsmt | 3.0 × 2.5 m | Laminate |
| Kitchen | Bsmt | 3.6 × 3.96 m | Laminate |
Request information
A REMAX Hallmark® representative will follow up with you.