
18 ABERDEEN St
Guelph, Ontario




Beds
3
Baths
1
Sqft
1,100
Type
Detached
About this Property
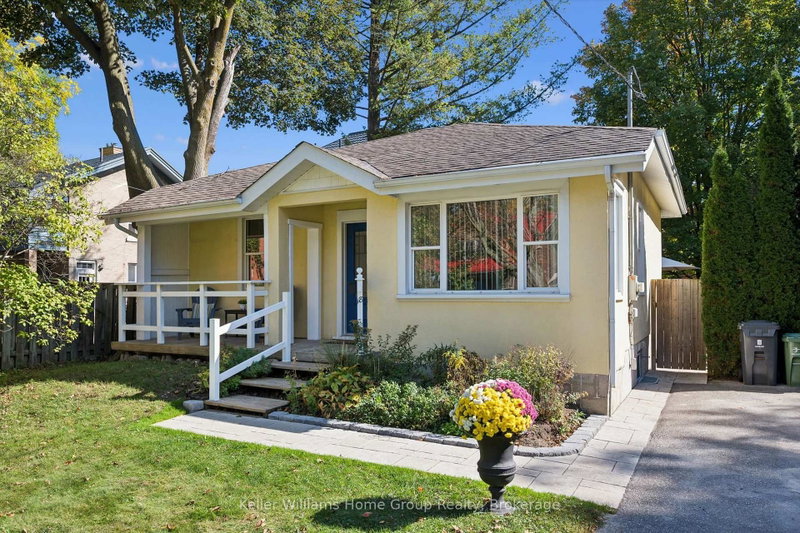
3 BEDROOM UPDATED BUNGALOW IN DOWNTOWN GUELPH: Classic Ontario cottage charm meets thoughtful updates at 18 Aberdeen Street, just a short walk from downtown Guelph's restaurants, cafés and shops. It starts with the curb appeal: the home is set back from the street, offering privacy as you relax on the beautiful covered front porch. The well maintained yard and gardens offer a glimpse into the care of the home on the inside, too. Inside the front door, you'll notice the consistent, gleaming wood flooring, creating a cohesive feel throughout the easy-flowing layout. The home has three generously sized bedrooms, a spacious living room with vaulted ceiling and an updated kitchen with french doors leading to a fully fenced backyard, perfect for morning coffee, summer dinners or relaxing with friends. To the left of the kitchen is an additional dining room bumpout and updated 4pc bathroom. The laundry is also located on the main level. The full basement is unfinished, tidy and dry with two new windows (2024), offering space for storage, a workshop and more. An oversized shed provides ample storage for bikes and outdoor gear. Set on a welcoming, close-knit street just a few blocks from Sunny Acres Park and walking distance to GCVI (IB), this home combines the character of an Ontario cottage with modern updates and offers main level living. Last (but definitely not least), a new boiler system was installed in early 2025! Don't miss it.
Listing Details
- MLS #
- X13876952
- Board
- PROPTX
- Market
- ontario
- Property Type
- Detached
- Style
- Bungalow
- Garage
- None
- Parking Spaces
- 2
- Basement
- Unfinished, Full
- Heating
- Water
- Cooling
- None
- Pool
- None
- Lot Size
- 42 × 105 ft
- Annual Taxes
- $6,127/yr
- Listed By
- Keller Williams Home Group Realty
- Listed On
- October 8, 2026
Features & Extras
Extras
fridge, stove, washer, dryer, dishwasher, all window coverings and blinds, all existing light fixtures, tankless water heater, water softener
Room Measurements
| Room | Level | Size | Features |
|---|---|---|---|
| Living | Main | 4.37 × 4.62 m | |
| Dining | Main | 4.06 × 3.02 m | |
| Kitchen | Main | 3.73 × 3.43 m | |
| Bathroom | Main | 1.93 × 3.4 m | 4 Pc Bath |
| Primary | Main | 3.28 × 3.45 m | |
| Den | Main | 1.12 × 3.05 m | |
| Br | Main | 2.77 × 3.43 m | |
| Br | Main | 2.46 × 3.3 m | |
| Utility | Bsmt | 5.66 × 3.35 m | |
| Other | Bsmt | 6.6 × 3.53 m | |
| Other | Bsmt | 5.79 × 3.28 m |
Request information
A REMAX Hallmark® representative will follow up with you.