
18 Baker Blvd
Kawartha Lakes, Ontario


Beds
4
Baths
3
Sqft
1,500
Type
Detached
About this Property
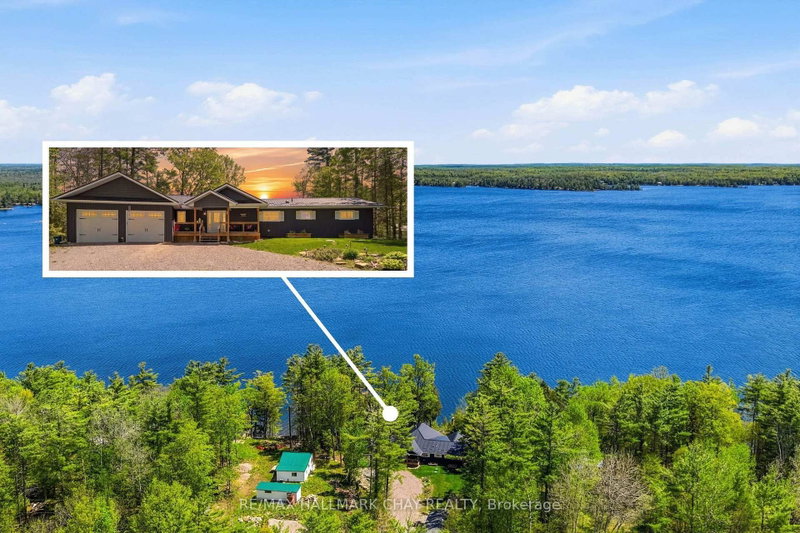
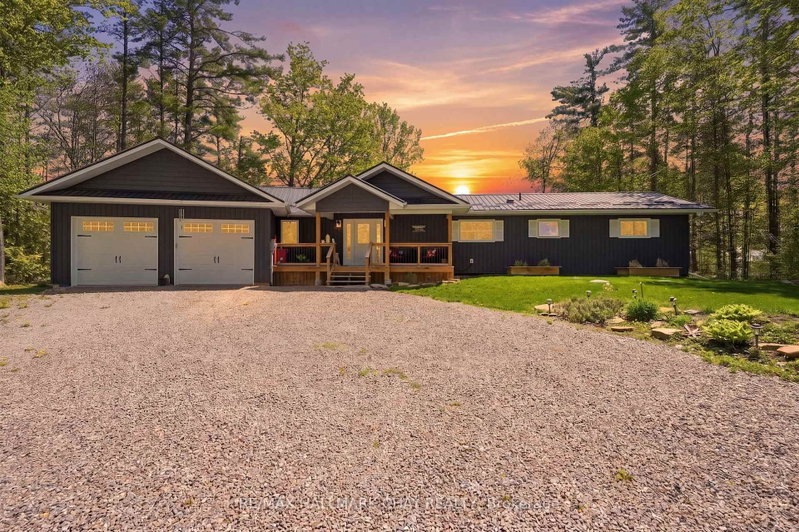
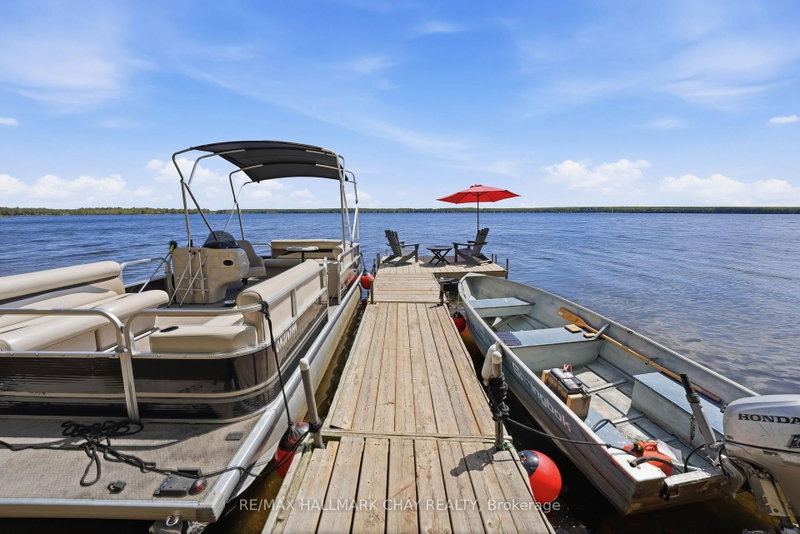
Welcome to Head Lake- Often described as "Muskoka-like", with pristine rugged shorelines and breathtaking natural beauty. Here, peaceful waterfront living provides for incredible fishing, boating & swimming- that relaxed pace that makes cottage country so special. Extensively remodeled in 2019 with no detail overlooked, this roughly 1,700 sq ft( above grade) home showcases carefully selected finishes and quality craftsmanship throughout. The stunning kitchen was designed for both entertaining and everyday living, featuring quartz countertops, a double wall oven, 5-burner cooktop with pot filler and timeless contemporary finishes. It flows perfectly into the open concept living room and dining area where there is plenty of space to gather with those you love most. This home is perfectly placed and thoughtfully designed offering Lake views from almost every room in the house! Imagine waking each morning to the most radiant sun rises- visible right from your bed. Don't miss the 3 additional bedrooms, year 'round sunroom, 3 bathrooms and convenient main floor laundry as well. Access the partial basement from the oversized attached drive through garage. Here you will find an abundance of storage and the coolest rec room space, complete with exposed granite. Every inch of this home reflects thoughtful design- from the oversized base boards and upgraded trim work to the carefully selected light fixtures, pot lights, marble bathroom counters, and durable wide-plank vinyl flooring that perfectly complements the relaxed luxury feel of the home. Outside is just as impressive as the inside with over 100 ft of shoreline. Walk in to the clear waters to swim or park your boat alongside your private dock. The ultimate Kawartha escape. Endless opportunities to enjoy life on the water, this is a destination people fall in love with season after season.
Listing Details
- MLS #
- X13657128
- Board
- PROPTX
- Market
- ontario
- Property Type
- Detached
- Style
- Bungalow
- Garage
- Attached
- Garage Spaces
- 2
- Parking Spaces
- 12
- Basement
- Part Bsmt, Finished
- Heating
- Forced Air
- Cooling
- Central Air
- Pool
- None
- Lot Size
- 108.65 × 197.35 ft
- Annual Taxes
- $6,456/yr
- Listed By
- REMAX HALLMARK CHAY REALTY
- Listed On
- August 10, 2026
Features & Extras
Extras
Kitchen fridge, stovetop & pot filler, double oven, dishwasher, Washer & Dryer, window coverings, light fixtures,Furnace, AC, hot water tank, well equipment, docks
Room Measurements
| Room | Level | Size | Features |
|---|---|---|---|
| Living | Main | 4.6 × 3.81 m | Overlook Water, Vinyl Floor, Fireplace |
| Foyer | Main | 4.73 × 2.34 m | Closet, Access To Garage, Ceramic Floor |
| 4th Br | Main | 3.45 × 2.71 m | Vinyl Floor, Closet, Window |
| 3rd Br | Main | 3.72 × 2.71 m | Vinyl Floor, Double Closet, Window |
| Primary | Main | 3.93 × 6.57 m | 4 Pc Ensuite, Overlook Water, W/I Closet |
| Dining | Main | 7.04 × 4.22 m | Vinyl Floor, Open Concept |
| Kitchen | Main | 4.92 × 2.33 m | B/I Oven, Stainless Steel Appl, Quartz Counter |
| 2nd Br | Main | 3.72 × 2.58 m | Vinyl Floor, Double Closet, Window |

Curtis Goddard
REMAX Hallmark®
REMAX HALLMARK CHAY REALTY

Heather Vieira
REMAX Hallmark®
REMAX HALLMARK CHAY REALTY