
18 Bashford Rd
Ajax, Ontario


Beds
3
Baths
3
Sqft
1,500
Type
Detached
About this Property
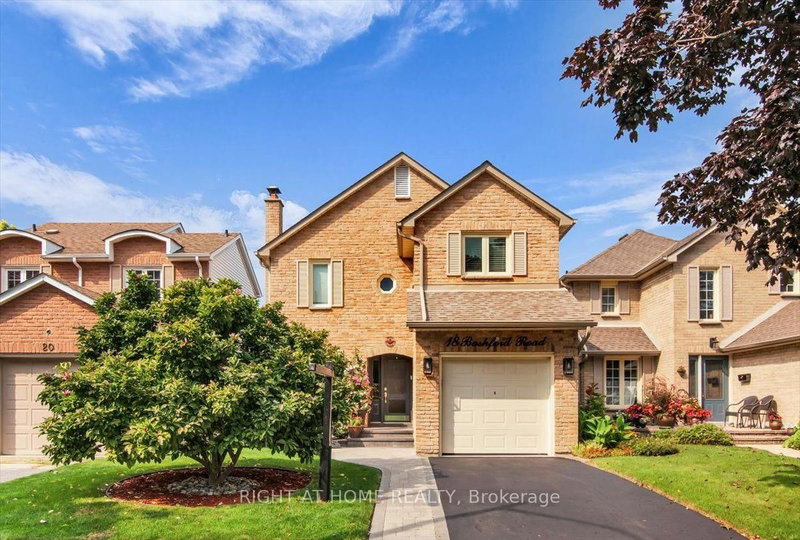
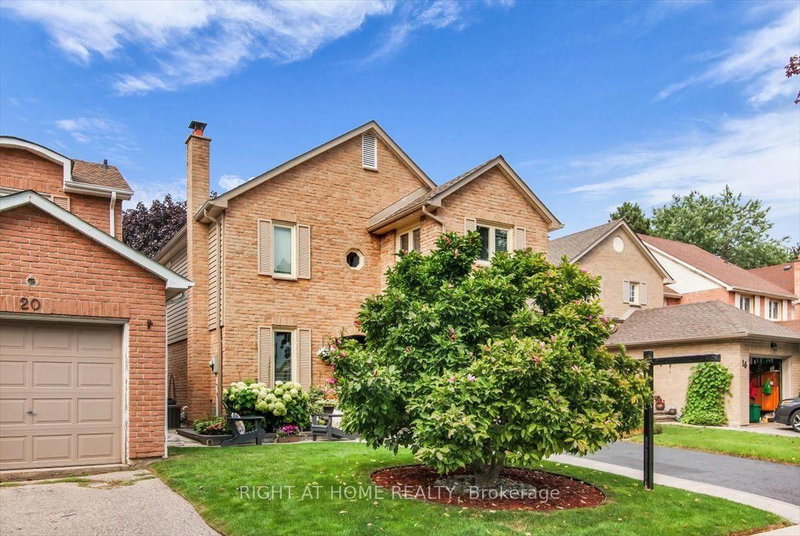
Welcome to 18 Bashford Road, a beautifully updated family home where exceptional pride of ownership is evident at every turn. Meticulously cared for over the years, nearly every aspect of this home has been thoughtfully improved with quality finishes, attention to detail and a focus on both style and comfort. Impressive curb appeal welcomes you with a stunning magnolia tree, handsome interlock walkway, recently resealed driveway and new entry door, setting the tone for what awaits inside. The bright and inviting living room features quality hardwood flooring and an electric fireplace set against a stylish accent wall. The recently updated kitchen offers new flooring and appliances, creating a fresh and functional space at the heart of the home. Upstairs, you'll find three bedrooms, including a wonderfully versatile primary retreat featuring a walk-in closet and adjoining sunroom, an ideal space for a home office, nursery, reading room or quiet escape. A beautifully renovated five-piece bathroom showcases designer inspired finishes and exceptional attention to detail. The finished lower level offers even more room for the family to enjoy, with a comfortable recreation room made for movie nights and relaxing by the second fireplace. A lovely three piece bathroom with heated floors adds another touch of luxury. Outside, the private backyard is designed for summer living. A decked entertaining area with gazebo provides plenty of space for outdoor dining and gatherings, while the above-ground pool features its own deck platform built conveniently to pool level. With three bedrooms, three bathrooms, beautifully finished living spaces and thoughtful updates throughout, 18 Bashford is an ideal family home that truly stands apart for the remarkable care it has received. This is a home that has been loved, maintained and improved with pride, and it shows.
Listing Details
- MLS #
- E13682986
- Board
- PROPTX
- Market
- ontario
- Property Type
- Detached
- Style
- 2-Storey
- Year Built
- 31-50
- Garage
- Attached
- Garage Spaces
- 1
- Parking Spaces
- 2
- Basement
- Finished
- Heating
- Forced Air
- Cooling
- Central Air
- Pool
- Abv Grnd
- Lot Size
- 32.32 × 102.13 ft
- Annual Taxes
- $5,864/yr
- Listed By
- RIGHT AT HOME REALTY
- Listed On
- August 17, 2026
Features & Extras
Extras
Fridge, Stove, Cooktop, Dishwasher, Washer, Dryer, All Electrical Light Fixtures, All Window Coverings, Garage Door Opener and Remote, Above Ground Pool and Equipment
Room Measurements
| Room | Level | Size | Features |
|---|---|---|---|
| Foyer | Main | 3.29 × 3.15 m | |
| Living | Main | 5.09 × 5.24 m | Combined W/Dining |
| Dining | Main | 5.09 × 5.24 m | Combined W/Living |
| Kitchen | Main | 2.27 × 4.89 m | |
| Primary | Upper | 3.66 × 5.38 m | |
| 2nd Br | Upper | 2.84 × 4.56 m | |
| 3rd Br | Upper | 2.69 × 3.16 m | |
| Rec | Lower | 4.05 × 4.67 m | |
| Laundry | Lower | 1.78 × 2.4 m | |
| Cold/Cant | Lower | 1.68 × 2.44 m |
Request information
A REMAX Hallmark® representative will follow up with you.