
18 Bassett St
Collingwood, Ontario


Beds
5
Baths
4
Sqft
2,000
Type
Detached
About this Property
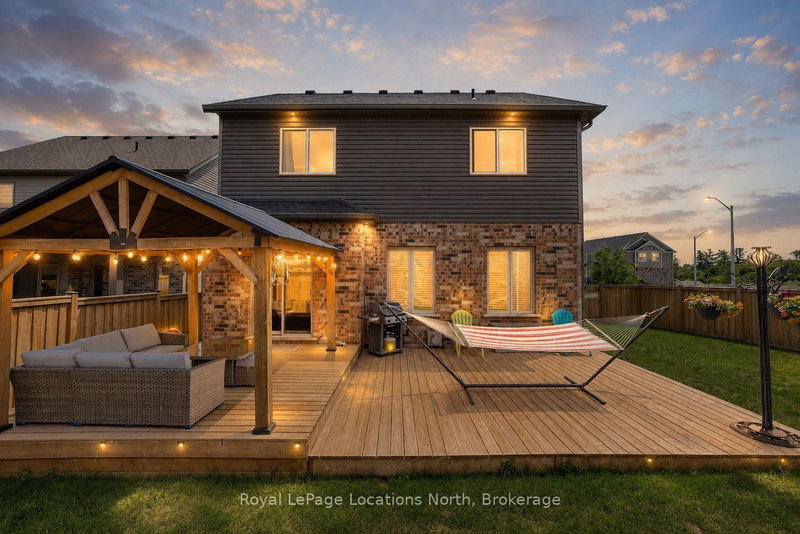
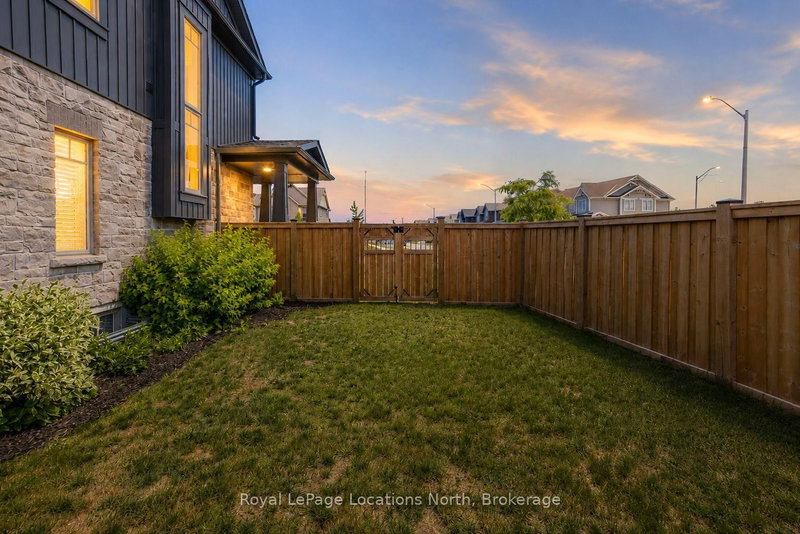
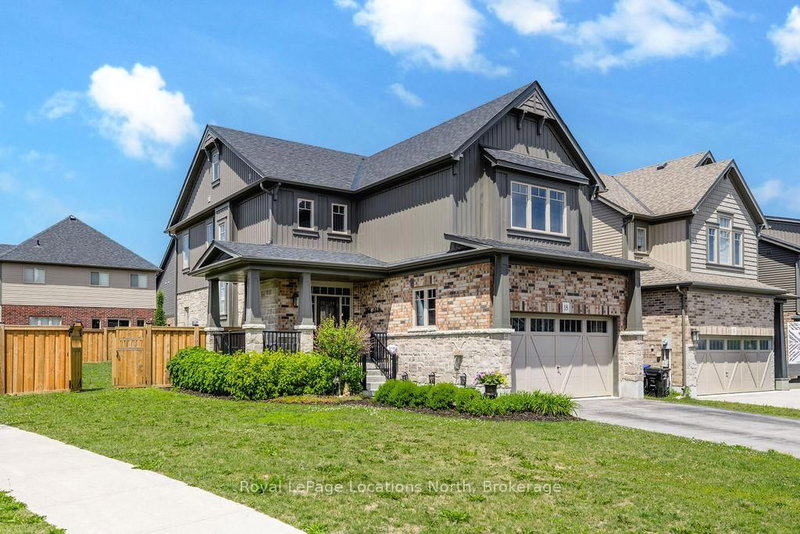
IN LAW SUITE-Welcome to this beautifully maintained family home offering approximately 2,900 sq. ft. of finished living space, ideally situated on a fully fenced corner lot in a desirable family-friendly neighbourhood. With 4 bedrooms on the second floor, a finished lower-level in-law suite and a versatile main-floor office that can also serve as a bedroom or formal dining room, this home provides exceptional flexibility for growing and multi-generational families.The main floor features a spacious foyer, 9-ft ceilings, hardwood flooring, pot lights, modern black hardware, and a bright living room anchored by a cozy gas fireplace. The well-appointed kitchen offers extended cabinetry, black stainless steel appliances, laminate countertops, black hardware and a walkout to the backyard, creating the perfect space for everyday living and entertaining. Upstairs, you'll find four spacious bedrooms, convenient second-floor laundry, and a stunning primary retreat with vaulted ceilings and a beautifully upgraded 5PC ensuite featuring double sinks, a floating soaker tub, and a tiled walk-in shower with black-framed glass enclosure. The fully finished lower level adds approximately 800 sq. ft. of additional living space and is ideal for extended family or guests. Complete with a bedroom, kitchenette, gas fireplace, 3PC bathroom with walk-in shower, dual laundry unit, large windows and a cold room, this level offers excellent in-law suite potential. Step outside and enjoy your private, fully fenced backyard featuring tiered decks completed in 2024 and a gazebo, creating the perfect setting for outdoor entertaining and family gatherings. Additional features include a brick exterior, custom blinds throughout, wood staircase, double-car garage with inside entry and a functional layout. Offering space, versatility and thoughtful upgrades throughout, this move-in ready home is one you won't want to miss. Beautiful park close by and the best of Collingwood's walking trails.
Listing Details
- MLS #
- S13485048
- Board
- PROPTX
- Market
- ontario
- Property Type
- Detached
- Style
- 2-Storey
- Garage
- Attached
- Garage Spaces
- 2
- Parking Spaces
- 6
- Basement
- Full, Finished
- Heating
- Forced Air
- Cooling
- Central Air
- Pool
- None
- Lot Size
- 56.92 × 103.15 ft
- Annual Taxes
- $6,305/yr
- Listed By
- Royal LePage Locations North
- Listed On
- June 24, 2026
Features & Extras
Extras
Fridge x2, Stove, Microwave, Dishwasher x2, Washer and Dryer x2, Light fixtures, Blinds on the main floor and basement, Garage door opener
Room Measurements
| Room | Level | Size |
|---|---|---|
| Kitchen | Main | 3.45 × 2.77 m |
| Living | Main | 5.02 × 5.44 m |
| Dining | Main | 3.45 × 3.26 m |
| Office | Main | 3.43 × 3.93 m |
| Primary | 2nd | 5.61 × 7.65 m |
| Br | 2nd | 3.72 × 3.1 m |
| Br | 2nd | 3.77 × 3.42 m |
| Br | 2nd | 4.78 × 3.42 m |
| Laundry | 2nd | 2.67 × 2.1 m |
| Living | Bsmt | 4.41 × 4.66 m |
| Kitchen | Bsmt | 3.12 × 2.7 m |
| Br | Bsmt | 3.06 × 3.4 m |
| Cold/Cant | Bsmt | 4.5 × 3.3 m |
| Utility | Bsmt | 4.63 × 3.82 m |
Request information
A REMAX Hallmark® representative will follow up with you.