
18 Carriage Crt
Kingston, Ontario



Beds
3
Baths
2
Sqft
1,100
Type
Semi-Detached
About this Property
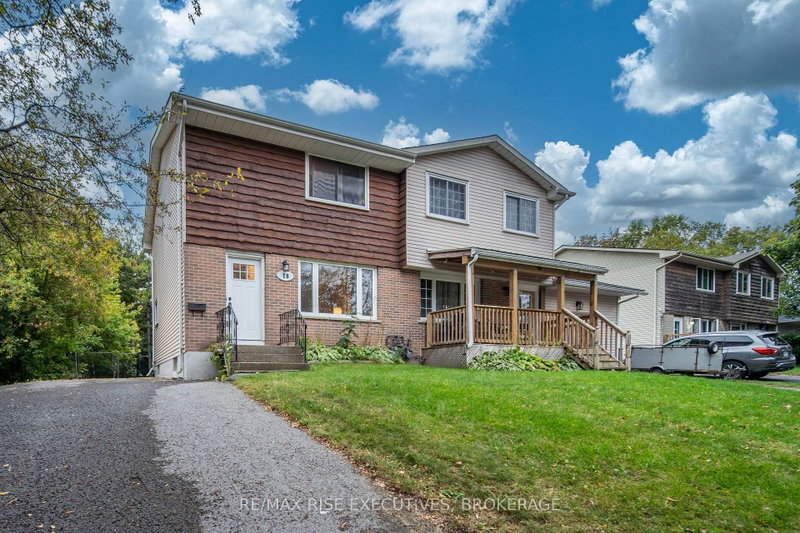
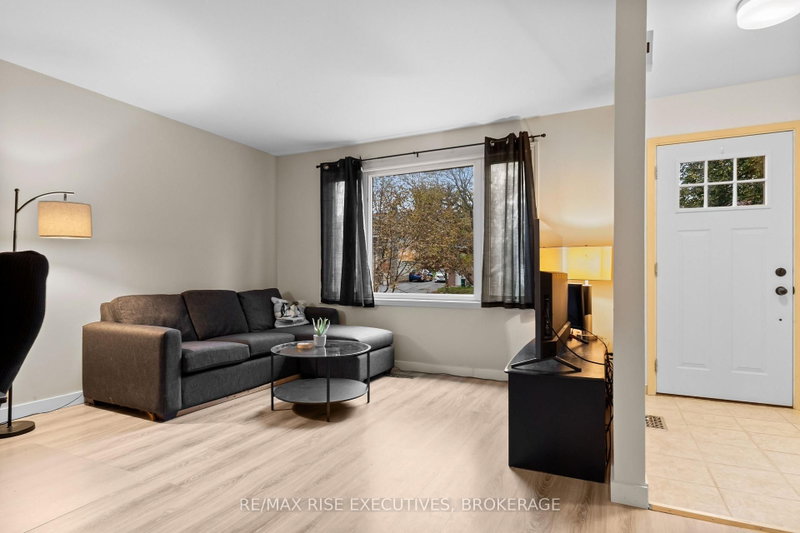
18 Carriage Court is an updated three-bedroom, one-and-a-half-bathroom semi-detached home offering plenty of comfortable living space inside and out. The main level features a bright and spacious living room along with a large eat-in kitchen, recently refreshed with new countertops, backsplash and hardware. From the kitchen, step directly into the fully fenced and private backyard, offering a great space for entertaining or for the kids to play. Upstairs, you'll find three comfortable bedrooms with great closet space and a four-piece bathroom. The finished lower level provides even more living space with a generous rec room, convenient two-piece bathroom and separate utility and storage space. The location offers easy access to downtown and Highway 401, along with plenty of nearby parks and green spaces to enjoy. A great opportunity for first-time buyers, young families or anyone looking for an updated home with plenty of space. Schedule your viewing today!
Listing Details
- MLS #
- X13870360
- Board
- PROPTX
- Market
- ontario
- Property Type
- Semi-Detached
- Style
- 2-Storey
- Garage
- None
- Parking Spaces
- 3
- Basement
- Finished
- Heating
- Forced Air
- Cooling
- Central Air
- Pool
- None
- Lot Size
- 31 × 131.6 ft
- Annual Taxes
- $3,115/yr
- Listed By
- REMAX RISE EXECUTIVES, BROKERAGE
- Listed On
- October 7, 2026
Features & Extras
Extras
Fridge, Stove, Dishwasher, Washer, Dryer, Shed
Room Measurements
| Room | Level | Size | Features |
|---|---|---|---|
| Living | Main | 5.78 × 4.44 m | |
| Kitchen | Main | 2.39 × 3.18 m | |
| Dining | Main | 3.69 × 4.23 m | |
| Primary | 2nd | 5.02 × 3.15 m | |
| Br | 2nd | 2.96 × 3.82 m | |
| Br | 2nd | 2.69 × 3.8 m | |
| Bathroom | 2nd | 1.5 × 2.39 m | 4 Pc Bath |
| Rec | Lower | 5.46 × 4.35 m | |
| Bathroom | Lower | 1.11 × 1.43 m | 2 Pc Bath |
Request information
A REMAX Hallmark® representative will follow up with you.