
18 Chippawa Crt
Barrie, Ontario

Beds
3
Baths
1
Sqft
700
Type
Detached
About this Property
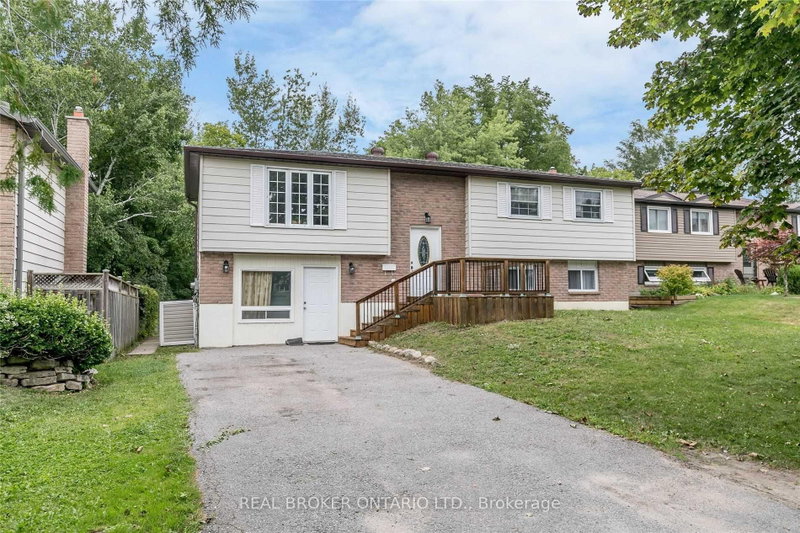
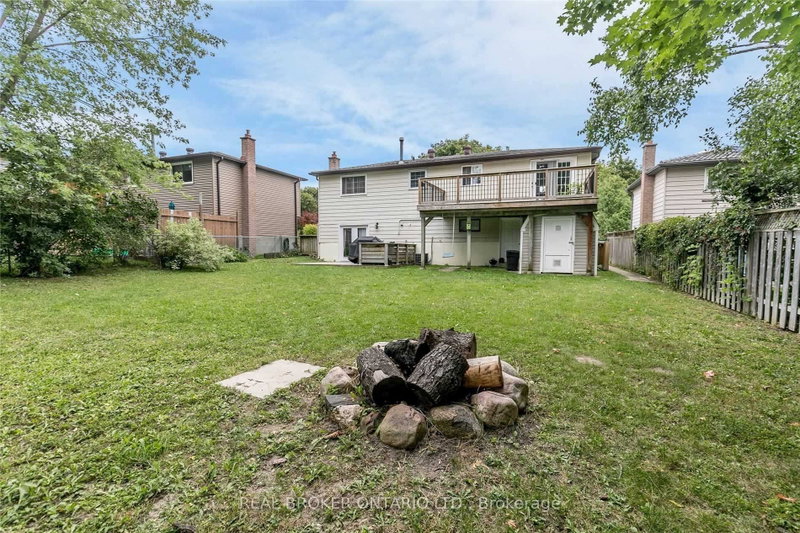
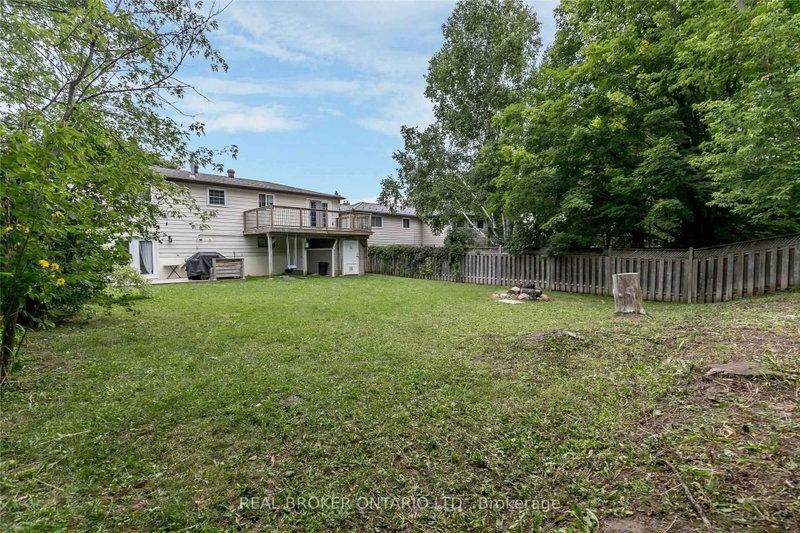
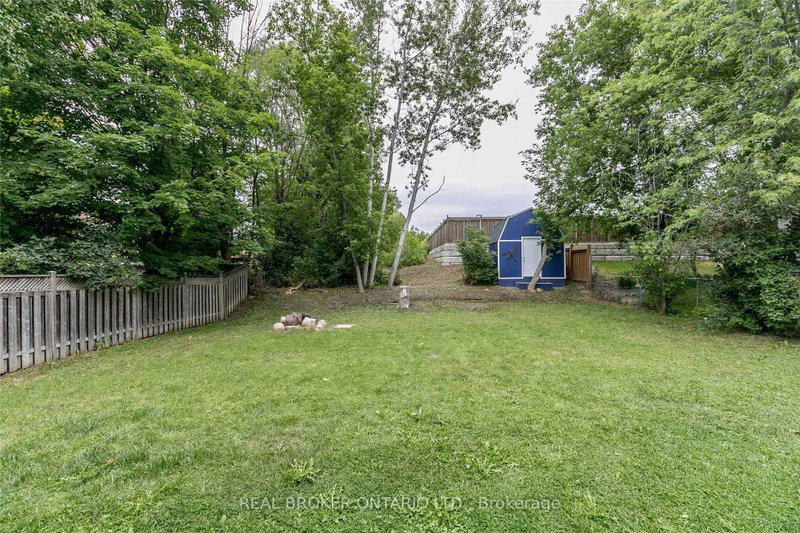
Discover comfort and charm in this rarely offered 3-bedroom upper unit located on a quiet, tree-lined court in a family-friendly community. This newly updated home offers a blend of style, space, and convenience.Bright LED pot lights and modern fixtures create a welcoming atmosphere throughout. The spacious raised deck overlooks a large private backyard with a fire pit, ideal for outdoor gatherings. The unit features private ensuite laundry with a newer washer and dryer, a storage shed, and a long driveway with no sidewalk interruptions for ample parking.Snow removal and most utilities* (capped) are included, providing easy, worry-free living. Conveniently located steps from Johnson's Beach, Barrie Yacht Club, and North Shore Trail, and close to grocery stores, downtown Barrie, Georgian College, Royal Victoria Regional Health Centre, transit, and Highway 400.Landlords are seeking AAA tenants only. All applicants will be screened through SINGLEKEY or Similar for credit, employment, and reference verification. Excellent, responsive landlords and a well-maintained property for an stress-free tenancy.*Landlord to pay the first $350/month for gas, hydro, and water for the entire property. Upper and lower tenants to split any utilities exceeding $350/month. **Photos taken when vacant.**
Listing Details
- MLS #
- S13703418
- Board
- PROPTX
- Market
- ontario
- Property Type
- Detached
- Style
- Bungalow-Raised
- Garage
- None
- Parking Spaces
- 2
- Basement
- None
- Heating
- Forced Air
- Cooling
- Central Air
- Pool
- None
- Lot Size
- 54.99 × 130 ft
- Listed By
- REAL BROKER ONTARIO LTD.
- Listed On
- August 22, 2026
Features & Extras
Extras
Fridge, stove, dishwasher, hood fan, private ensuite clothes washer and dryer. Tandem Parking for two cars. Huge storage shed in yard for tenants use.
Room Measurements
| Room | Level | Size |
|---|---|---|
| Living | Main | 3.43 × 4.67 m |
| Dining | Main | 2.72 × 3.02 m |
| Kitchen | Main | 2.69 × 3.35 m |
| Primary | Main | 2.84 × 4.01 m |
| 2nd Br | Main | 2.59 × 2.72 m |
| 3rd Br | Main | 2.49 × 2.92 m |
Request information
A REMAX Hallmark® representative will follow up with you.