
18 Davis St
Collingwood, Ontario



Beds
3
Baths
3
Sqft
1,100
Type
Detached
About this Property
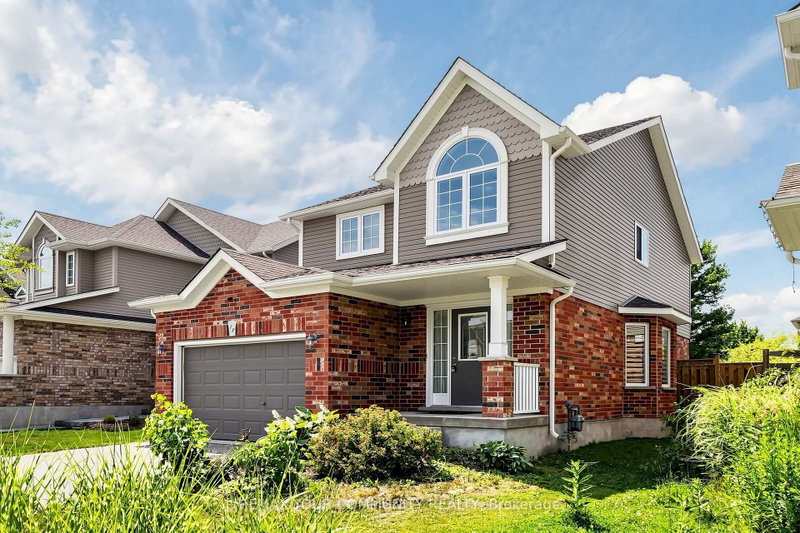
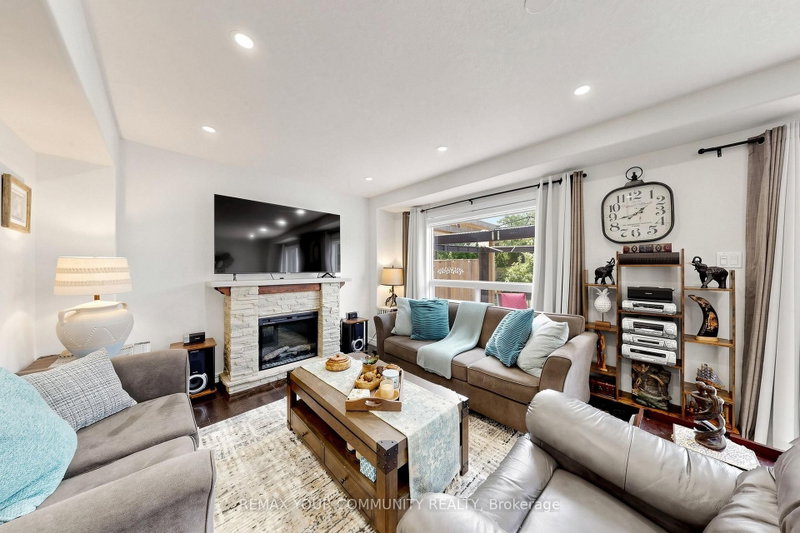
Nestled in the heart of Creekside, one of Collingwood's most sought-after family neighbourhoods, 18 Davis Street offers the perfect blend of four-season living, modern comfort, and everyday convenience. Just minutes from downtown Collingwood, Slue Mountain, the waterfront, golf courses, trails, and local shops and restaurants, this is a home that truly embraces the Southern Georgian Say lifestyle. Thoughtfully designed for both comfortable family living and effortless entertaining, this carpet-free home features a bright, open-concept main floor filled with natural light. The beautifully appointed kitchen boasts quartz countertops, a stylish backsplash, ample cabinetry, and overlooks the inviting living and dining spaces-ideal for gathering with family and friends. Step outside to your own private backyard retreat, where mature trees and a secluded hot tub area with a privacy fence creates the perfect setting to relax and recharge after a day on the slopes, the golf course, or exploring everything Collingwood has to offer. Upstairs, the spacious primary suite features a walk-in closet and elegant ensuite bath, while two additional generously sized bedrooms provide flexibility for family, guests, or a home office. The unfinished basement, complete with a bathroom rough-in, offers endless possibilities to create additional living space tailored to your needs. Whether you're looking for a full-time residence, a weekend escape, or an investment in one of Ontario's premier four-season communities, 18 Davis Street is an exceptional opportunity to enjoy the very best of Collingwood living.
Listing Details
- MLS #
- S13599872
- Board
- PROPTX
- Market
- ontario
- Property Type
- Detached
- Style
- 2-Storey
- Garage
- Attached
- Garage Spaces
- 1
- Parking Spaces
- 3
- Basement
- Unfinished
- Heating
- Forced Air
- Cooling
- Central Air
- Pool
- None
- Lot Size
- 40.02 × 109.91 ft
- Annual Taxes
- $4,206/yr
- Listed By
- REMAX YOUR COMMUNITY REALTY
- Listed On
- July 23, 2026
Features & Extras
Extras
LG Glass Cooktop Stove/Oven, SS Eisense Fridge, Bosch Dishwasher, Maytag Washer & Dryer
Room Measurements
| Room | Level | Size | Features |
|---|---|---|---|
| Kitchen | Main | 3.08 × 3.54 m | B/I Dishwasher, Tile Floor, Pantry |
| Living | Main | 6.16 × 3.63 m | W/O To Deck, Gas Fireplace, Open Concept |
| Dining | Main | 3.75 × 3.54 m | Open Concept, hardwood floor, Window |
| Primary | 2nd | 3.7 × 4.26 m | W/I Closet, Large Window, 3 Pc Ensuite |
| 2nd Br | 2nd | 3.09 × 3.35 m | Closet, Large Window, Laminate |
| 3rd Br | 2nd | 3.45 × 2.97 m | Closet, Large Window, Laminate |
Request information
A REMAX Hallmark® representative will follow up with you.