
18 Dayton Crt
Prince Edward County, Ontario



Beds
2
Baths
2
Sqft
1,100
Type
Att/Row/Twnhouse
About this Property
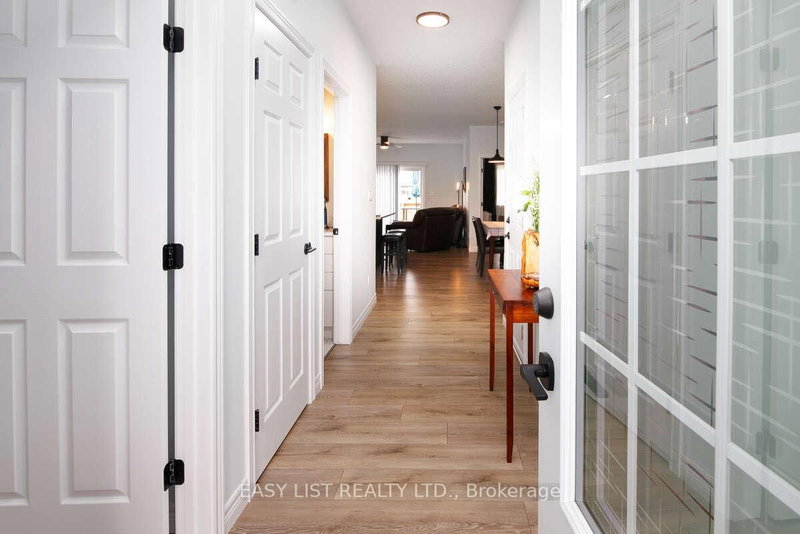
Visit the REALTOR website for further information about this listing. Welcome to 18 Dayton Court, a thoughtfully upgraded freehold end-unit bungalow townhouse tucked into a quiet cul-de-sac. Bright and inviting, this two-bedroom, two-bathroom home features nine-foot ceilings throughout and east-west exposure that brings in abundant natural light. The home offers a range of considered upgrades, including premium appliances and whisper-quiet ceiling fans. The custom-built walk-in closet provides exceptional storage and organization. High-speed internet supports working from home and streaming throughout the day. The kitchen is designed for serious home cooks, with quartz countertops, an all-gas range, a powerful range hood, upgraded soft-close cabinetry, and a custom pantry. Both bathrooms feature thoughtfully designed walk-in showers with premium fixtures and finishes, plus quartz countertops and soft-close vanities. Step outside to an oversized deck with a natural gas hookup. A Level 2 EV charger is installed in the garage. The unfinished basement offers three full-size windows, a bathroom rough-in, and plenty of storage, with potential for additional living space. Enjoy a peaceful neighbourhood with convenient access to local amenities. Main Street shops, restaurants, and services are a 10-minute walk away, and the Millennium Trail is just 200 metres from the home. Sandbanks Provincial Park is approximately a 15-minute drive, while Macaulay Mountain Conservation Area and Base31 are nearby. Flexible closing available.
Listing Details
- MLS #
- X13457388
- Board
- PROPTX
- Market
- ontario
- Property Type
- Att/Row/Twnhouse
- Style
- Bungalow
- Year Built
- 0-5
- Garage
- Built-In
- Garage Spaces
- 1
- Parking Spaces
- 3
- Basement
- Unfinished
- Heating
- Forced Air
- Cooling
- Central Air
- Pool
- None
- Lot Size
- 33 × 116 ft
- Annual Taxes
- $3,194/yr
- Listed By
- EASY LIST REALTY LTD.
- Listed On
- June 17, 2026
Room Measurements
| Room | Level | Size | Features |
|---|---|---|---|
| Primary | Ground | 3.58 × 3.59 m | |
| Br | Ground | 2.77 × 2.95 m | |
| Bathroom | Ground | 2.3 × 2.46 m | 3 Pc Ensuite |
| Bathroom | Ground | 1.82 × 2.77 m | 3 Pc Bath |
| Kitchen | Ground | 5.06 × 2.87 m | |
| Living | Ground | 3.68 × 4.27 m | |
| Dining | Ground | 2.52 × 5.29 m |
Request information
A REMAX Hallmark® representative will follow up with you.