
18 Dolan Gate
Toronto, Ontario



Beds
7
Baths
5
Sqft
2,000
Type
Detached
About this Property
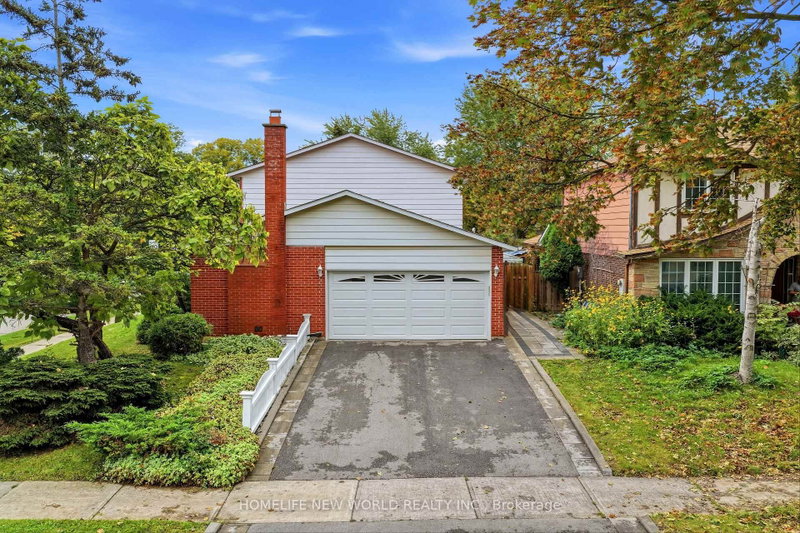
Lovingly Maintained 4-Bedroom Home Featuring A Spacious, Modern Renovated Kitchen, New Flooring, and New Wrought Iron Railings. The Inviting Centre-Hall Layout Offers A Bright, Functional Flow With A Large Chef Kitchen And Pot Lights Throughout. Enjoy The Professionally Landscaped, Fully Fenced South-Facing Backyard, Complete With New Interlocking And A Covered Patio - Perfect For Entertaining Or Relaxing Outdoors.The Finished Basement Is The Complete Package: It Features A Separate Entrance, 3 Bedrooms, 2 Bathrooms, And A Kitchen, Offering Excellent Potential For Extended Family, Guests, Or Additional Living Space. Ideally Located Within Walking Distance Of A Water Park, Bellbury Tennis Club, Community Centres, Parks, Schools, And The Subway Station. Conveniently Close To North York General Hospital, Fairview Mall, And A Wide Variety Of Shopping And Amenities. Just Steps From The Brand-New Divine Mercy Catholic School And Surrounded By Other Highly Regarded Schools. With Easy Access To Highway 401, Don Valley Parkway, 404, And 407, This Home Offers An Excellent Location For Commuters Travelling Throughout The GTA.
Listing Details
- MLS #
- C13859464
- Board
- PROPTX
- Market
- ontario
- Property Type
- Detached
- Style
- 2-Storey
- Year Built
- 51-99
- Garage
- Attached
- Garage Spaces
- 2
- Parking Spaces
- 6
- Basement
- Walk-Up, Finished
- Heating
- Forced Air
- Cooling
- Central Air
- Pool
- None
- Lot Size
- 50 × 120 ft
- Annual Taxes
- $7,128/yr
- Listed By
- HOMELIFE NEW WORLD REALTY INC.
- Listed On
- October 3, 2026
Features & Extras
Extras
Electric Light Fixtures. All appliances: 2 Fridges, 2 Stoves, Dishwasher, Washer, Dryer, A/C, 2 year old Furnace.
Room Measurements
| Room | Level | Size | Features |
|---|---|---|---|
| Living | Main | 3.65 × 8.1 m | Combined W/Dining, Parquet Floor, Pot Lights |
| Dining | Main | 3.65 × 8.1 m | Combined W/Living, Parquet Floor, W/O To Patio |
| Kitchen | Main | 4.1 × 4.65 m | Family Size Kitchen, Ceramic Floor, Double Sink |
| Family | Main | 3.45 × 6.2 m | Fireplace, Panelled, Parquet Floor |
| Primary | 2nd | 3.75 × 5.0 m | 4 Pc Ensuite, W/I Closet, East View |
| 2nd Br | 2nd | 3.0 × 3.65 m | Broadloom, Large Closet |
| 3rd Br | 2nd | 3.05 × 3.45 m | Broadloom, Large Closet |
| 4th Br | 2nd | 3.05 × 3.45 m | Broadloom, Large Closet |
| Rec | Bsmt | 3.45 × 6.2 m | Tile Floor, Pot Lights |
Request information
A REMAX Hallmark® representative will follow up with you.