
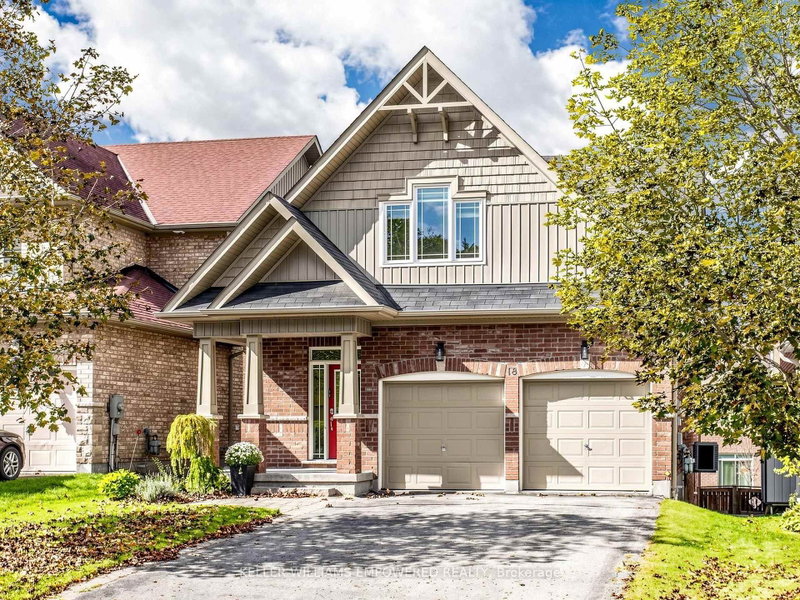
18 Don Rose Blvd
East Gwillimbury, Ontario


Beds
3
Baths
4
Sqft
2,000
Type
Detached
About this Property
Soaring ceilings, incredible natural light and a highly versatile layout set this impressive East Gwillimbury home apart. The open-concept living & dining area makes an immediate impression, with ceilings approaching 18', a cozy gas fireplace & expansive windows capturing bright southwest exposure. The spacious kitchen features stainless steel appliances, ample cabinetry, a generous breakfast area, brand-new laminate flooring (Oct. 2026) & walkout to the large rear deck and grounds. Brand-new broadloom upstairs (Oct. 2026) and fresh paint in select areas complete the bright, inviting interiors. Every bedroom is serviced by its own 4-piece bathroom - an exceptional feature for busy families, overnight guests & growing households. The bright primary retreat offers a large walk-in closet plus second closet. The upper-level loft provides incredible flexibility as a third bedroom, home office, playroom or additional living space, while the expansive, walkout lower level offers an impressive amount of additional space to enjoy as-is or finish to suit your family's needs, with an open-concept layout and direct access to the rear grounds. Parking for 6 vehicles! Set in the established Mount Albert community with Don Rose Park just down the street and East Gwillimbury's extensive trail network nearby, the location offers a rare balance of space, nature & connectivity. Newmarket, Aurora & Stouffville are all within easy reach, with Hwy 404 providing convenient access south. A rare opportunity in the heart of Mount Albert.
Listing Details
- MLS #
- N14010608
- Board
- PROPTX
- Market
- ontario
- Property Type
- Detached
- Style
- Bungaloft
- Year Built
- 6-15
- Garage
- Attached
- Garage Spaces
- 2
- Parking Spaces
- 6
- Basement
- Unfinished, W/O
- Heating
- Forced Air
- Cooling
- Central Air
- Pool
- None
- Lot Size
- 38.07 × 105 ft
- Annual Taxes
- $5,260/yr
- Listed By
- KELLER WILLIAMS EMPOWERED REALTY
- Listed On
- October 13, 2026
Features & Extras
Extras
As Described in Schedule C.
Room Measurements
| Room | Level | Size | Features |
|---|---|---|---|
| Foyer | Main | 2.29 × 3.53 m | Vinyl Floor, Closet, 2 Pc Bath |
| Living | Main | 3.66 × 8.08 m | hardwood floor, Combined W/Dining, Gas Fireplace |
| Kitchen | Main | 2.9 × 3.71 m | Eat-In Kitchen, Stainless Steel Appl, W/O To Deck |
| Primary | Main | 4.19 × 5.66 m | hardwood floor, 4 Pc Ensuite, W/I Closet |
| 2nd Br | Main | 3.02 × 3.12 m | hardwood floor, Pot Lights, North View |
| Laundry | Main | 1.52 × 2.26 m | Ceramic Floor, B/I Shelves, Laundry Sink |
| 3rd Br | Upper | 3.73 × 5.46 m | Picture Window, Closet, East View |
Request information
A REMAX Hallmark® representative will follow up with you.