
18 East Townline Rd
Front of Yonge, Ontario
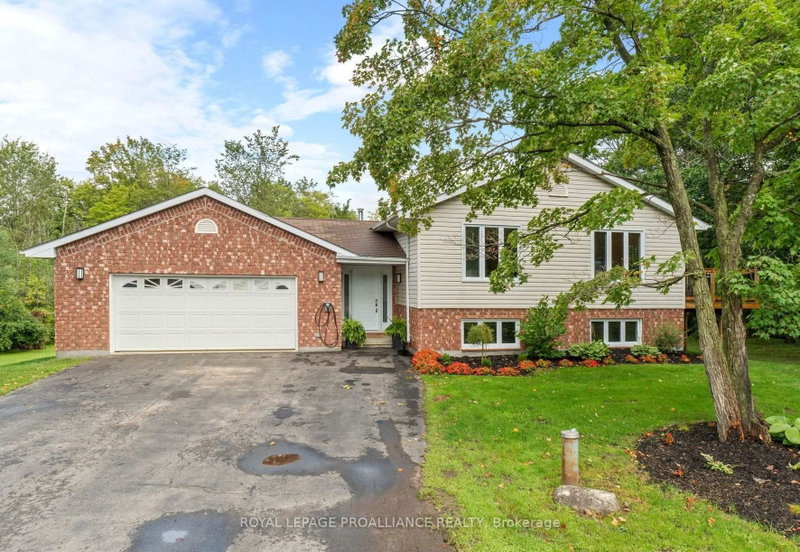


Beds
3
Baths
3
Sqft
1,100
Type
Detached
About this Property
Ideally located 10 minutes west of Brockville on a private treed lot ready for you to just move in! Three bedrooms, 3 baths, carpet free (except for the den), bright open concept designer kitchen featuring a large breakfast bar island, dining & living room. New deck ('25) off dining area to enjoy a BBQ with family & friends. The finished lower level features a recreation room, exercise room and den. Central air, attached garage with access to foyer and a paved driveway. Home inspection with septic bed flow test available. Don't miss your chance to be the next proud owner of this beautiful home - call today!
Listing Details
- MLS #
- X13740804
- Board
- PROPTX
- Market
- ontario
- Property Type
- Detached
- Style
- Bungalow-Raised
- Garage
- Attached
- Garage Spaces
- 2
- Parking Spaces
- 8
- Basement
- Full, Finished
- Heating
- Forced Air
- Cooling
- Central Air
- Pool
- None
- Lot Size
- 373.35 × 331.52 ft
- Annual Taxes
- $2,854/yr
- Listed By
- ROYAL LEPAGE PROALLIANCE REALTY
- Listed On
- September 3, 2026
Features & Extras
Extras
All window dressing, all light fixtures, fridge, stove, built-in dishwasher, washer, dryer, HRV, garage door opener & one hand control, workbench, car charger, storage shed, hot water tank
Room Measurements
| Room | Level | Size | Features |
|---|---|---|---|
| Foyer | Main | 2.39 × 3.02 m | |
| Bathroom | Main | 2.11 × 1.25 m | 2 Pc Bath |
| Living | 2nd | 4.5 × 6.12 m | |
| Kitchen | 2nd | 3.71 × 3.63 m | |
| Dining | 2nd | 3.18 × 3.71 m | |
| Primary | 2nd | 3.63 × 4.12 m | |
| 2nd Br | 2nd | 3.63 × 3.4 m | |
| 3rd Br | 2nd | 3.28 × 3.4 m | |
| Bathroom | 2nd | 2.52 × 3.61 m | 5 Pc Bath |
| Rec | Lower | 5.94 × 7.85 m | |
| Office | Lower | 3.51 × 3.66 m | |
| Bathroom | Lower | 1.35 × 3.66 m | 3 Pc Bath |
| Other | Lower | 3.66 × 5.23 m | |
| Other | Lower | 3.51 × 4.06 m |
Request information
A REMAX Hallmark® representative will follow up with you.