
18 Gardeners Lane
Markham, Ontario


Beds
3
Baths
3
Sqft
1,500
Type
Att/Row/Twnhouse
About this Property
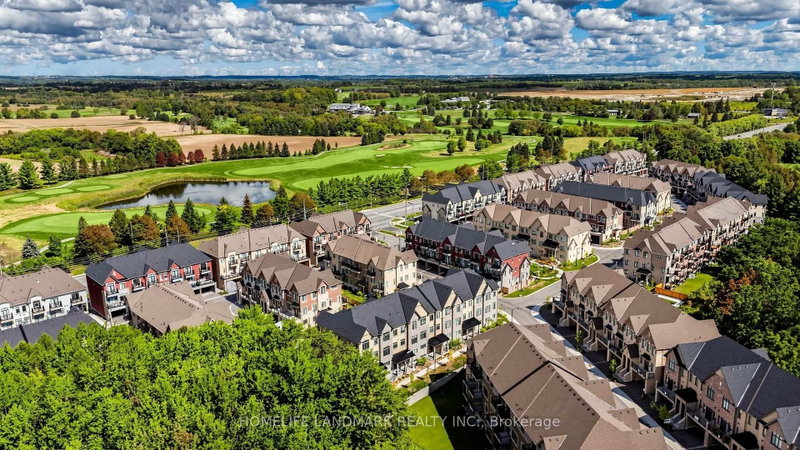
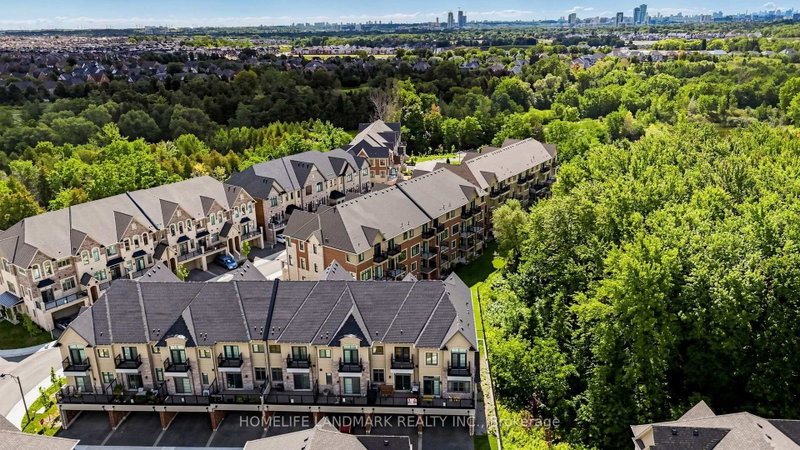
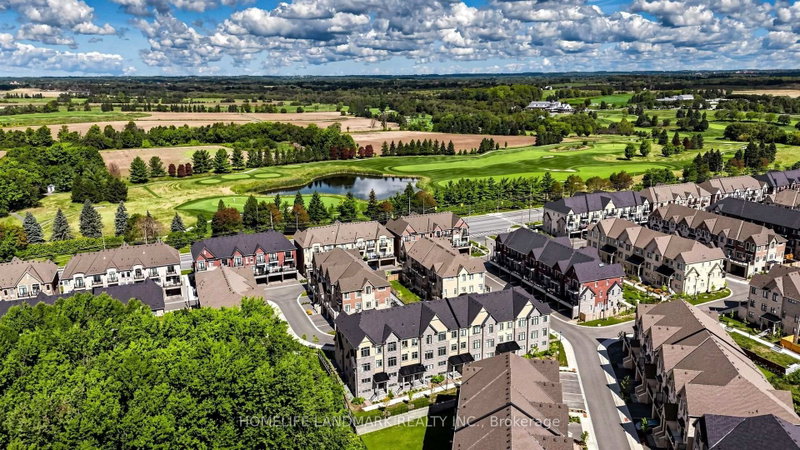
Just One Year New! Double Car Garage "Kylemore" Townhouse In Prestigious "Angus Glen"! Premium Lot! This Stunning Home Fronts Onto A Serene Greenland And Wooded Area Offering Privacy, Scenic Views With Peace & Quiet! Spacious And Sun-Filled, This Home Offers Over 2,000 Sq Ft Of Living Space With Large Windows Throughout. Soaring 10' Ceiling On Main Floor & 9' Ceiling On Upper Floor. The Primary Bedroom Features 5pcs Ensuite, Glass Shower, Bathtub, Walk-In Closet And Walk-out Balcony! $$$ Upgrades: Pot Lights & Hardwood Flooring On Main, Modern Kitchen With Quartz Counter Top, Centre Island W/ Breakfast Bar. Premium Branded Appliances Include Subzero Fridge, Wolf Gas Stove. Across From Angus Glen Community Centre & Golf, Mins To Shopping Plaza & Hwy 404. High Ranking Pierre Elliot Trudeau High School.
Listing Details
- MLS #
- N13757596
- Board
- PROPTX
- Market
- ontario
- Property Type
- Att/Row/Twnhouse
- Style
- 3-Storey
- Garage
- Built-In
- Garage Spaces
- 2
- Parking Spaces
- 4
- Basement
- Unfinished
- Heating
- Forced Air
- Cooling
- Central Air
- Pool
- None
- Lot Size
- 19.09 × 68.56 ft
- Annual Taxes
- $2,081/yr
- Listed By
- HOMELIFE LANDMARK REALTY INC.
- Listed On
- September 8, 2026
Features & Extras
Extras
All Existing Appliances: Sub-Zero Fridge, Wolf Gas Stove, Range Hood, Dishwasher, Washer And Dryer. All Electrical Light Fixtures. Garage Door Openers And Remotes.
Room Measurements
| Room | Level | Size | Features |
|---|---|---|---|
| Living | Main | 3.71 × 3.51 m | hardwood floor, Large Window, O/Looks Ravine |
| Family | Main | 3.71 × 3.51 m | hardwood floor, Gas Fireplace, W/O To Balcony |
| Kitchen | Main | 2.59 × 2.74 m | Stainless Steel Appl, Quartz Counter, Centre Island |
| Dining | Main | 2.59 × 2.74 m | Ceramic Floor, Combined W/Kitchen, Breakfast Area |
| Primary | Upper | 4.72 × 3.76 m | Broadloom, 5 Pc Ensuite |
| 2nd Br | Upper | 2.59 × 2.64 m | Broadloom, Closet, O/Looks Ravine |
| 3rd Br | Upper | 2.95 × 2.74 m | Broadloom, Closet, O/Looks Ravine |
| Rec | Lower | 2.59 × 3.38 m | Broadloom, Closet, O/Looks Ravine |
Request information
A REMAX Hallmark® representative will follow up with you.