
18 Granite Dr
Belleville, Ontario
Beds
4
Baths
4
Sqft
1,500
Type
Detached
About this Property
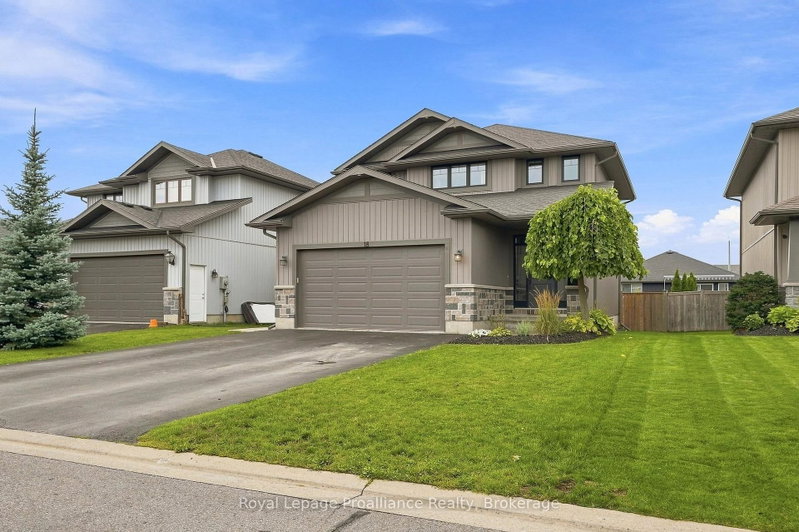
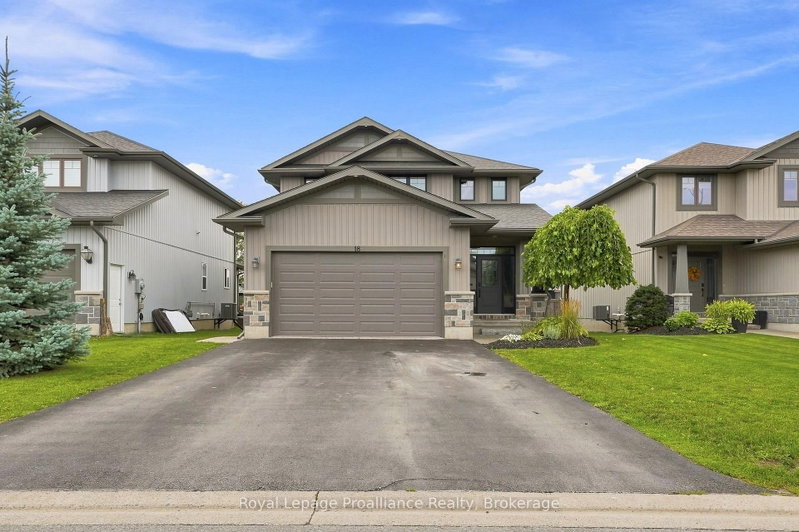
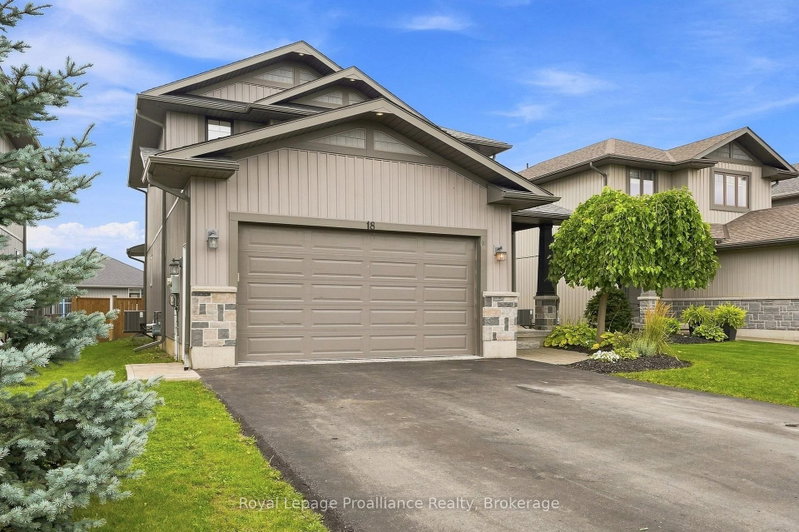
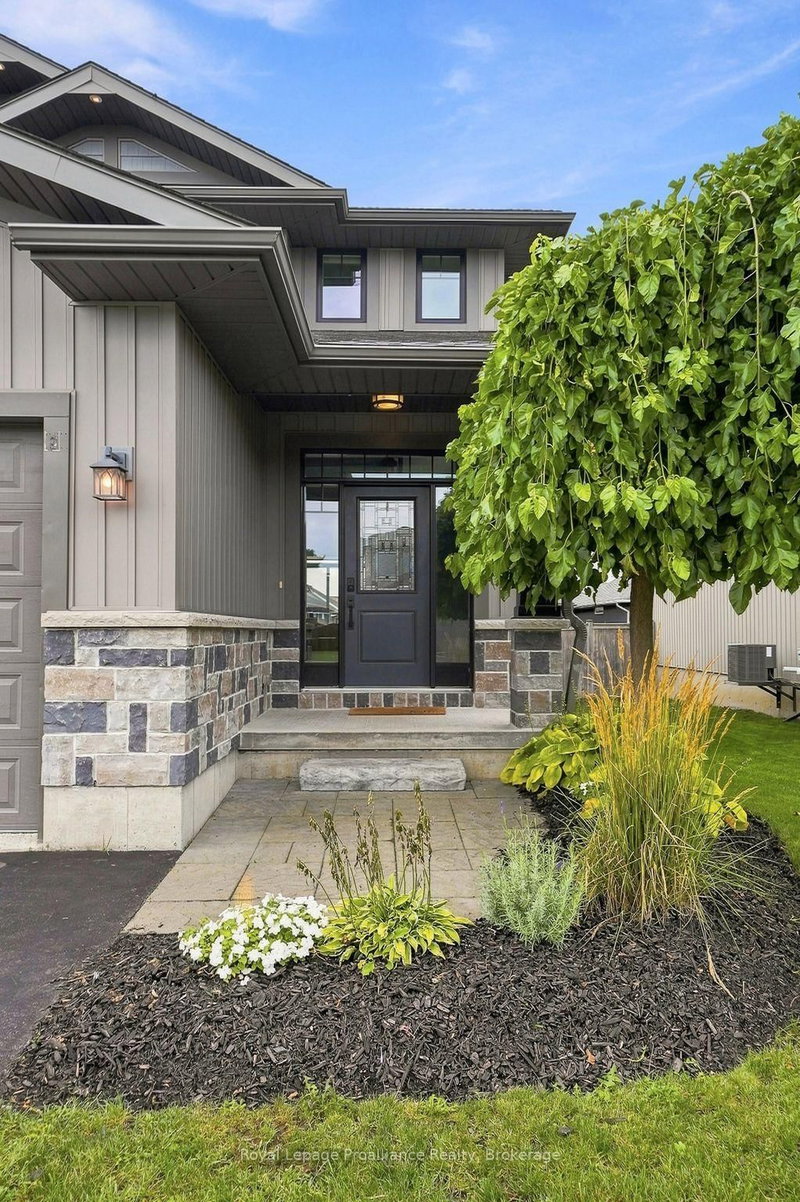
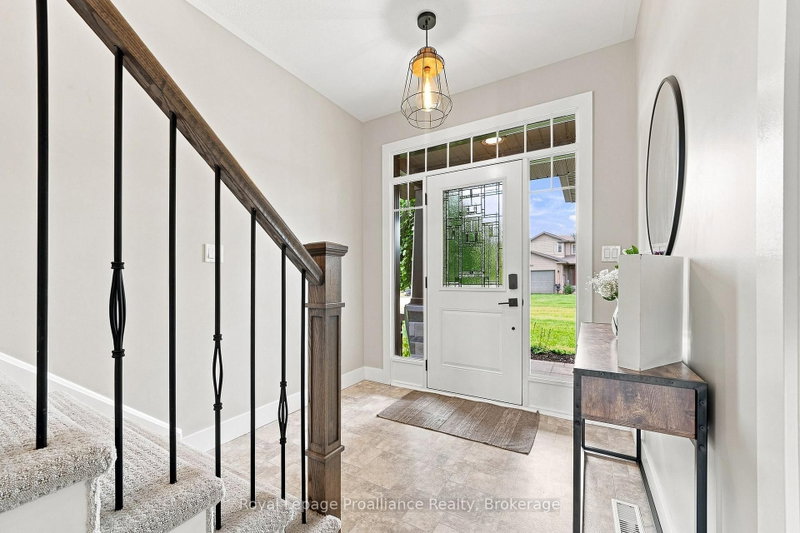
Set within family friendly Potters Creek, this lovely two storey home welcomes you with a garden lined walkway leading to a secluded covered front porch. Inside, a sidelight and transom window bring natural sunlight into the inviting foyer with convenient inside access to the attached double garage through a private mudroom featuring a shiplap wall feature, hooks, storage shelving & closet. Close the door & hide the mess. The main living area brings the kitchen, dining & living spaces together in a bright comfortable layout, ideal for family lounging or a contemporary entertaining vibe. Classic white kitchen cabinetry provides a timeless backdrop for the contrasting dark island overlooking the living room, where a shiplap accent wall, built-in shelving & fireplace add a warm focal point. Upstairs is home to three well sized bedrooms, two with walk-in closets, along with a full bath. The primary offers a private three piece ensuite with bench seating in the step in shower. The fully finished lower level adds excellent flexibility with a large recreation room featuring two windows, fourth bedroom + a modern bathroom with glass and tiled shower and floating vanity. The well maintained utility room provides generous additional storage. Step outside to a deck with views of the fully fenced yard & established lilac tree. More than 2,100 sq. ft. of finished living space provides room for the whole family to spread out in thoughtful spaces that support both everyday life, play + room to grow. Situated just two blocks from the neighbourhood park where residents enjoy tennis and pickleball courts, a children's play structure, mature trees and open green space. Schools, sports fields, paved walking and cycling trails + the beautiful Bay of Quinte are all within close reach. Quietly positioned on an interior street, yet connected to so much of what makes Potters Creek appealing, this is a home with the space, setting and practicality supports functional family living.
Listing Details
- MLS #
- X13742240
- Board
- PROPTX
- Market
- ontario
- Property Type
- Detached
- Style
- 2-Storey
- Year Built
- 6-15
- Garage
- Attached
- Garage Spaces
- 2
- Parking Spaces
- 6
- Basement
- Full, Finished
- Heating
- Forced Air
- Cooling
- Central Air
- Pool
- None
- Lot Size
- 44.31 × 113.46 ft
- Annual Taxes
- $6,517/yr
- Listed By
- Royal Lepage Proalliance Realty
- Listed On
- September 3, 2026
Features & Extras
Extras
Refrigerator, Stove (as is), Dishwasher, Microwave, Washing Machine, Dryer, Blinds, Rods, Electric Fireplace, Bathroom Vanity Mirrors, All Fixed Shelving, Dart Board, Garage Door Remote, Central Vacuum & Attachments, Exterior Cameras,
Room Measurements
| Room | Level | Size | Features |
|---|---|---|---|
| Mudroom | Main | 2.48 × 2.04 m | |
| Bathroom | Main | 2.1 × 0.93 m | 2 Pc Bath |
| Kitchen | Main | 4.1 × 3.61 m | |
| Living | Main | 4.46 × 5.51 m | |
| Foyer | Main | 2.33 × 1.9 m | |
| Dining | Main | 4.1 × 3.12 m | |
| Laundry | 2nd | 1.8 × 2.56 m | |
| 2nd Br | 2nd | 3.34 × 3.99 m | |
| Bathroom | 2nd | 1.53 × 3.99 m | 4 Pc Bath |
| 3rd Br | 2nd | 3.44 × 3.99 m | |
| Primary | 2nd | 3.61 × 4.54 m | |
| Bathroom | 2nd | 1.67 × 2.9 m | 3 Pc Ensuite |
| Utility | Lower | 4.81 × 3.14 m | |
| Bathroom | Lower | 2.81 × 2.02 m | |
| 4th Br | Lower | 3.75 × 3.16 m | |
| Rec | Lower | 5.26 × 5.32 m |
Request information
A REMAX Hallmark® representative will follow up with you.