
18 Greenbriar Rd
Toronto, Ontario



Beds
4
Baths
3
Sqft
1,600
Type
Condo Townhouse
About this Property
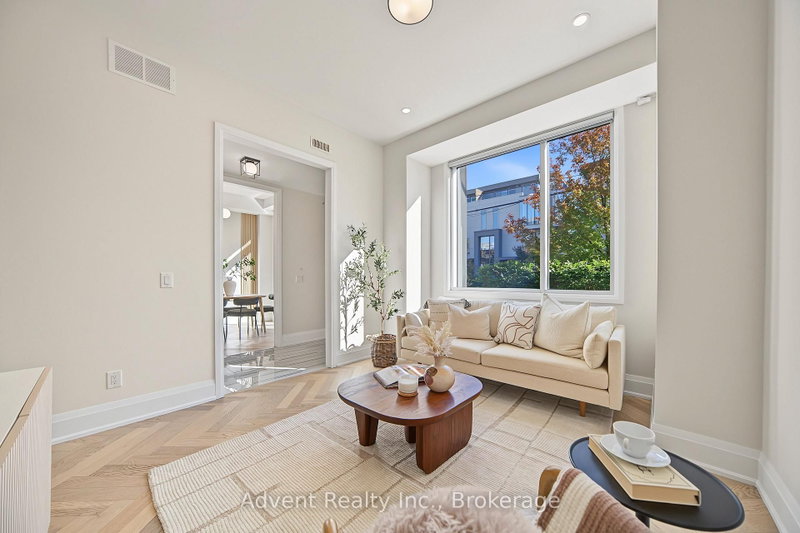
WELCOME TO SOPHISTICATED BAYVIEW VILLAGE LIVING! This exceptional townhome offers 3 spacious bedrooms plus a versatile den and 3 beautifully appointed bathrooms. Soaring 10-ft ceilings, rich hardwood flooring, stylish pot lights, automatic blinds in the primary bedroom, and fresh paint create a refined, move-in-ready setting. The modern designer kitchen features high-end Miele appliances, sleek quartz countertops, and custom cabinetry, perfectly suited for both everyday living and entertaining. The luxurious primary suite offers a five-piece ensuite and generous walk-in closet, complemented by convenient second-floor laundry. Enjoy an impressive 347 sq. ft. rooftop terrace with a dedicated storage room and gas line, ideal for outdoor dining and BBQs. Two dedicated underground tandem parking spaces are conveniently located directly beside the unit, with direct access from the basement to the parking area. Abundant storage throughout adds exceptional functionality. Ideally situated in prestigious Bayview Village, with easy access to Bayview TTC Station, Hwy 401, Bayview Village Shopping Centre, fine dining, shopping, and everyday amenities. A rare offering that combines refined interiors, generous outdoor space, exceptional parking, and effortless convenience.
Listing Details
- MLS #
- C14082222
- Board
- PROPTX
- Market
- ontario
- Property Type
- Condo Townhouse
- Style
- 3-Storey
- Year Built
- 0-5
- Garage
- Underground
- Garage Spaces
- 2
- Parking Spaces
- 2
- Basement
- Part Fin
- Heating
- Forced Air
- Cooling
- Central Air
- Annual Taxes
- $8,348/yr
- Maint. Fee
- $581/mo
- Listed By
- Advent Realty Inc.
- Listed On
- October 15, 2026
Features & Extras
Extras
All Elf's, All Existing Appliances: Fridge, Cook Top, Oven, Dishwasher, Washer & Dryer. All Existing Window Coverings.
Room Measurements
| Room | Level | Size | Features |
|---|---|---|---|
| Living | Main | 3.44 × 4.02 m | hardwood floor, Pot Lights, O/Looks Frontyard |
| Dining | Main | 2.77 × 3.38 m | hardwood floor, Open Concept, Combined W/Kitchen |
| Kitchen | Main | 2.78 × 2.96 m | Ceramic Floor, Quartz Counter, Stainless Steel Appl |
| 2nd Br | 2nd | 3.17 × 3.41 m | hardwood floor, Window, B/I Closet |
| 3rd Br | 2nd | 3.08 × 4.12 m | hardwood floor, Window, Closet |
| Primary | 3rd | 3.72 × 3.35 m | hardwood floor, 5 Pc Ensuite, W/I Closet |
| Den | 3rd | 3.97 × 4.2 m | Hardwood Floor |
Request information
A REMAX Hallmark® representative will follow up with you.