
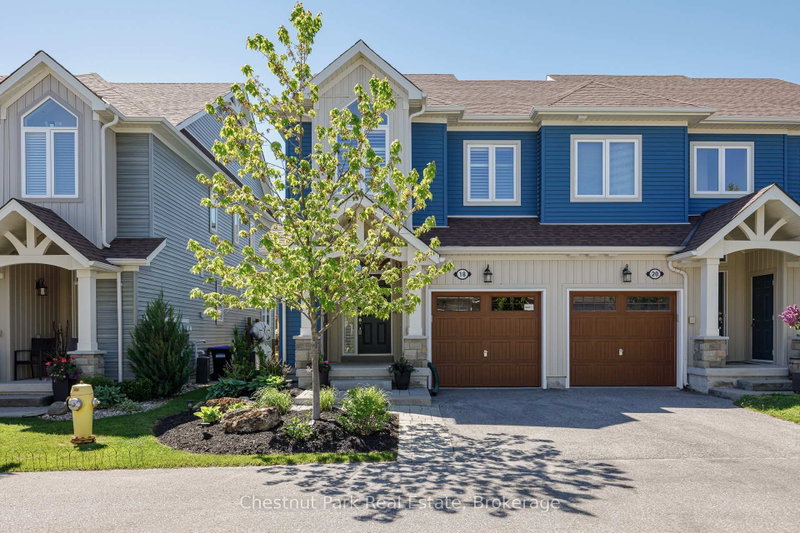
18 Gregory Ave
Collingwood, Ontario


Beds
3
Baths
4
Sqft
1,100
Type
Att/Row/Twnhouse
About this Property
Just minutes from Blue Mountain's ski hills and premier ski clubs, this exceptional end-unit townhome in Collingwood's sought-after Blue Fairway community is an ideal four-season retreat, with scenic fall trails and winter adventures right at your doorstep. The bright, open-concept main floor features a well-appointed kitchen with stainless steel appliances, a generous island and bonus pantry, with a comfortable living area warmed by a cozy gas fireplace. A convenient powder room, direct access to the attached garage and a deck with gas BBQ hookup add to the appeal. Upstairs, three bedrooms include a sun-filled primary suite with a 4-piece ensuite, plus a second 4-piece bathroom serving the additional bedrooms. The finished lower level offers additional living space with a second fireplace, wet bar and 2-piece bathroom, perfect for relaxing or entertaining after a day on the slopes or trails. Offering 3 bedrooms and 3.5 bathrooms, the home also includes a dedicated storage locker for skis and outdoor equipment. Residents enjoy access to a private recreation centre with an outdoor pool and fitness facilities. Just minutes from downtown Collingwood's shops, restaurants, waterfront and extensive trail network, this property offers an ideal blend of comfort, convenience and four-season living.
Listing Details
- MLS #
- S13236660
- Board
- PROPTX
- Market
- ontario
- Property Type
- Att/Row/Twnhouse
- Style
- 2-Storey
- Year Built
- 6-15
- Garage
- Built-In
- Garage Spaces
- 1
- Parking Spaces
- 2
- Basement
- Full, Finished
- Heating
- Forced Air
- Cooling
- Central Air
- Pool
- Community
- Lot Size
- 24.79 × 90.48 ft
- Annual Taxes
- $4,825/yr
- Listed By
- Chestnut Park Real Estate
- Listed On
- June 3, 2026
Features & Extras
Extras
All window coverings, all bathroom mirrors, all light fixtures. Refrigerator, stove, dishwasher, washer and dryer, built-in microwave. Remote for garage. Remote for lower level fireplace. TV brackets on wall in primary bedroom, lower level rec room and main floor living room.
Room Measurements
| Room | Level | Size | Features |
|---|---|---|---|
| Rec | Bsmt | 5.33 × 6.86 m | Bar Sink, Electric Fireplace, Pot Lights |
| Utility | Bsmt | 2.17 × 5.93 m | Combined W/Laundry |
| Living | Main | 3.51 × 4.96 m | California Shutters, Combined W/Kitchen, Gas Fireplace |
| Kitchen | Main | 2.39 × 3.91 m | Centre Island, Combined W/Living, Pot Lights |
| Breakfast | Main | 2.39 × 2.63 m | Combined W/Dining, Combined W/Family, W/O To Deck |
| Primary | 2nd | 3.75 × 6.12 m | 4 Pc Ensuite, California Shutters, O/Looks Backyard |
| 2nd Br | 2nd | 2.7 × 4.21 m | California Shutters, Broadloom |
| 3rd Br | 2nd | 2.81 × 4.78 m | California Shutters, Broadloom |
Request information
A REMAX Hallmark® representative will follow up with you.