
18 Harmony Dr
Niagara-on-the-Lake, Ontario


Beds
4
Baths
3
Sqft
1,500
Type
Detached
About this Property
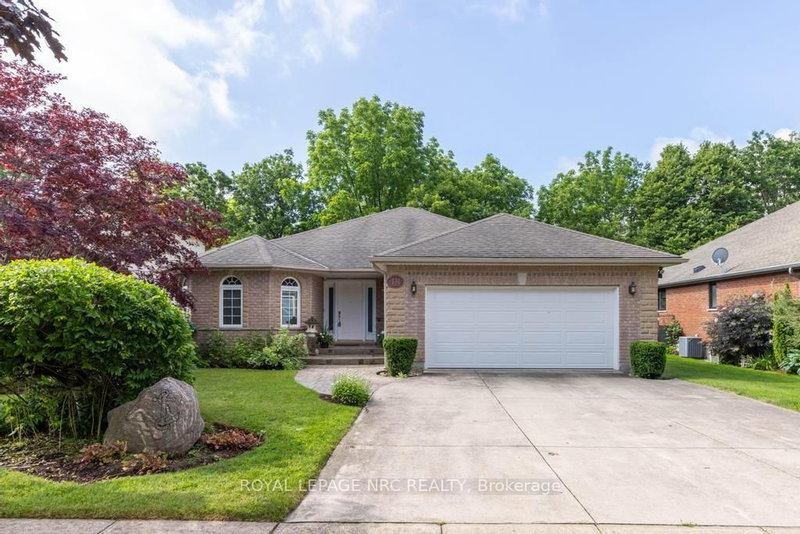
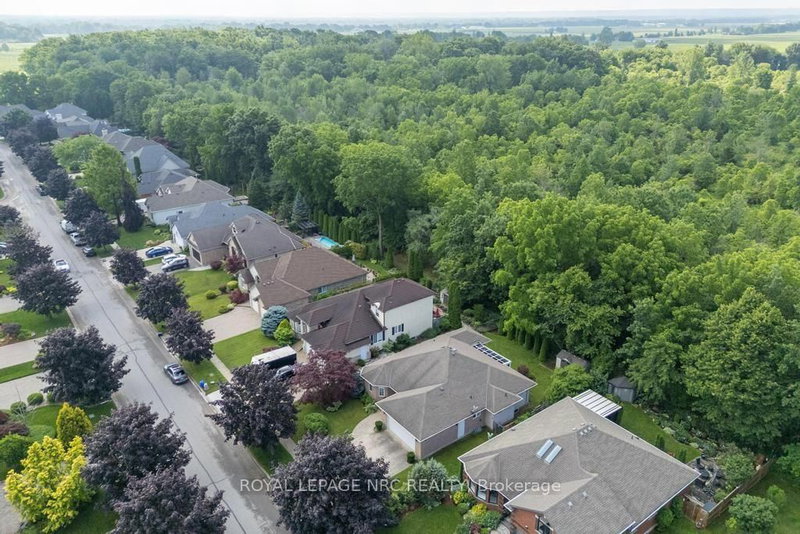
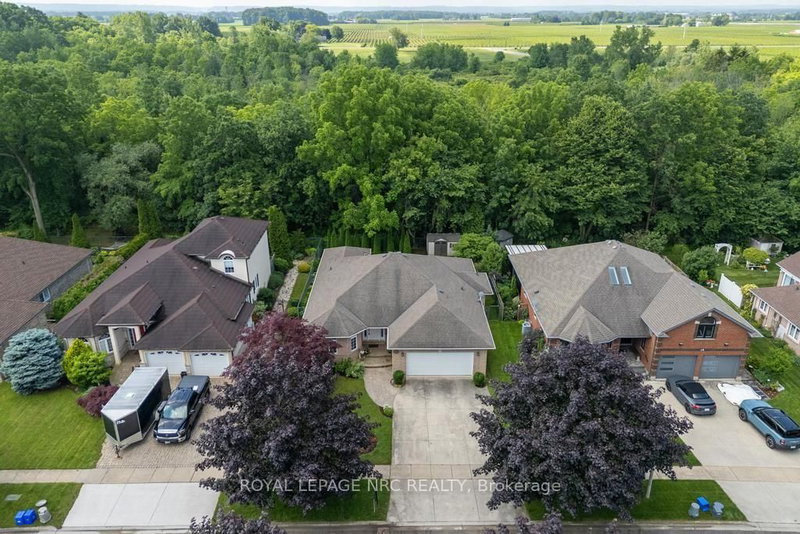
Live your best life in Niagara on the Lake and find your Peace on Harmony! Bring all Offers! Welcome to a wonderful 1,800+ sqft, 2+2 bed, 3 bath, brick Bungalow that is sure to please. Located in one of Old Town's most sought after neighbourhoods, set on a quiet cul-de-sac conveniently located a short walk or bicycle ride away from everything Old Town Niagara on the Lake has to offer: Tennis Courts, Wineries, Vineyards, The Heritage Trail, The Commons and steps away from Downtown. Offering an ideal layout for quiet personal enjoyment as well as entertaining friends and family, as you enter the home you are greeted by a spacious formal Dining / Living Room w cathedral ceilings that flows into the heart of the home, a solarium-esque Family Room featuring a lovely wall of windows, vaulted ceiling, bright skylights and a centerpiece gas fireplace. The sizable Eat-in-Kitchen leads to a lovely covered back porch with a picture perfect, easy to maintain, private yard w/ irrigation system and a beautiful forest as your rear neighbour. The primary bedroom has Hardwood Floors, a 5pc Ensuite & a Walk-in Closet with a lovely view of the forest behind. The main floor Laundry w/ easy access to the Double Car Garage completes the main floor. An open staircase leads down to a very large, high-ceilinged lower level, partially finished w 2 generous sized Bedrooms, a 3pc bathroom, plenty of storage space and a large cold cellar for all of your essential wine and food storage needs. Very well cared for home, offering a truly enjoyable space in every season, rarely does a home become available on this lovely street! Furnace (2018), AC (2019), Hot Water Heater (Owned, 2020).
Listing Details
- MLS #
- X13754728
- Board
- PROPTX
- Market
- ontario
- Property Type
- Detached
- Style
- Bungalow
- Garage
- Attached
- Garage Spaces
- 2
- Parking Spaces
- 6
- Basement
- Part Fin
- Heating
- Forced Air
- Cooling
- Central Air
- Pool
- None
- Lot Size
- 60.07 × 117.06 ft
- Annual Taxes
- $7,728/yr
- Listed By
- ROYAL LEPAGE NRC REALTY
- Listed On
- September 8, 2026
Features & Extras
Extras
Washer, Dryer, Fridge, Stove, Microwave, Window Coverings, Electric Light Fixtures, Garage Door Opener, Full Outdoor Irrigation System, Basement Fridge, Shelving in Garage.
Room Measurements
| Room | Level | Size | Features |
|---|---|---|---|
| Family | Main | 5.06 × 6.1 m | |
| Living | Main | 3.87 × 4.6 m | |
| Dining | Main | 3.05 × 3.87 m | |
| Kitchen | Main | 3.54 × 5.79 m | |
| Primary | Main | 3.35 × 4.57 m | |
| Br | Main | 2.8 × 4.11 m | |
| Laundry | Main | 1.82 × 2.31 m | |
| Foyer | Main | 1.83 × 2.13 m | |
| 2nd Br | Bsmt | 3.44 × 4.48 m | |
| 3rd Br | Bsmt | 3.17 × 3.6 m | |
| Cold/Cant | Bsmt | 3.2 × 5.91 m | |
| Workshop | Bsmt | 3.53 × 11.3 m | |
| Utility | Bsmt | 5.18 × 5.9 m | |
| Other | Bsmt | 4.48 × 6.1 m | |
| Bathroom | Main | 0.0 × 0.0 m | 5 Pc Ensuite |
| Bathroom | Main | 0.0 × 0.0 m | 3 Pc Bath |
| Bathroom | Bsmt | 0.0 × 0.0 m |
Request information
A REMAX Hallmark® representative will follow up with you.