
18 Honey Gables Dr
Ottawa, Ontario


Beds
3
Baths
1
Sqft
1,100
Type
Detached
About this Property
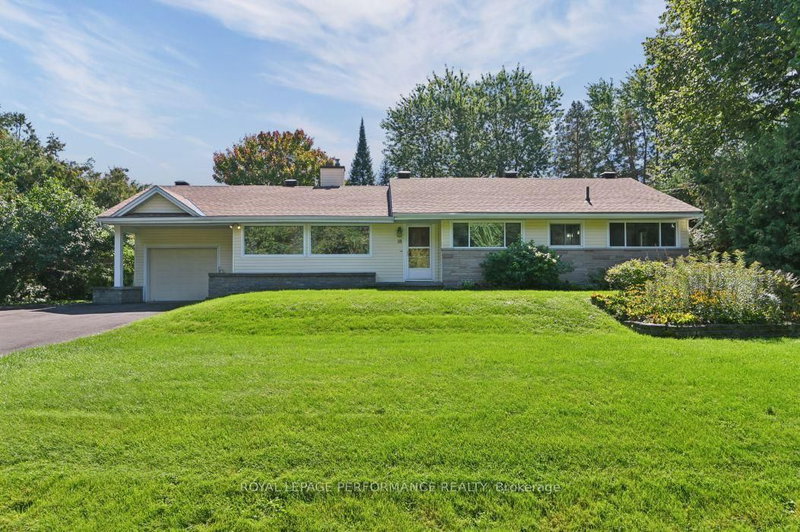
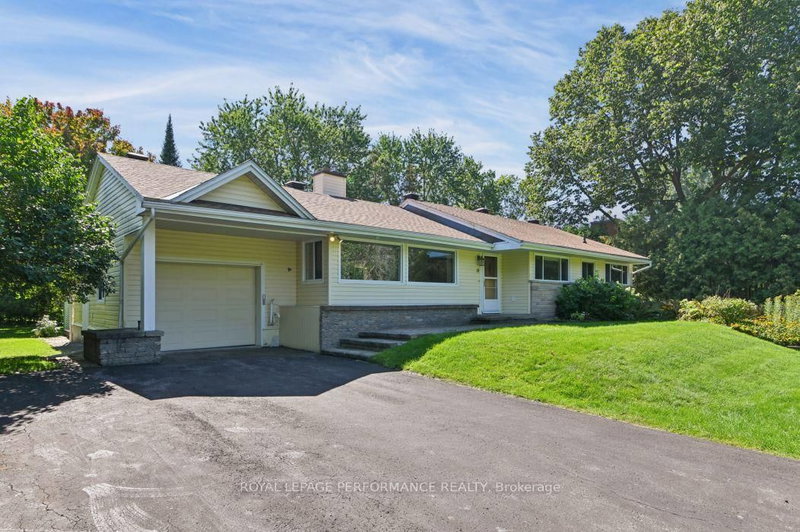
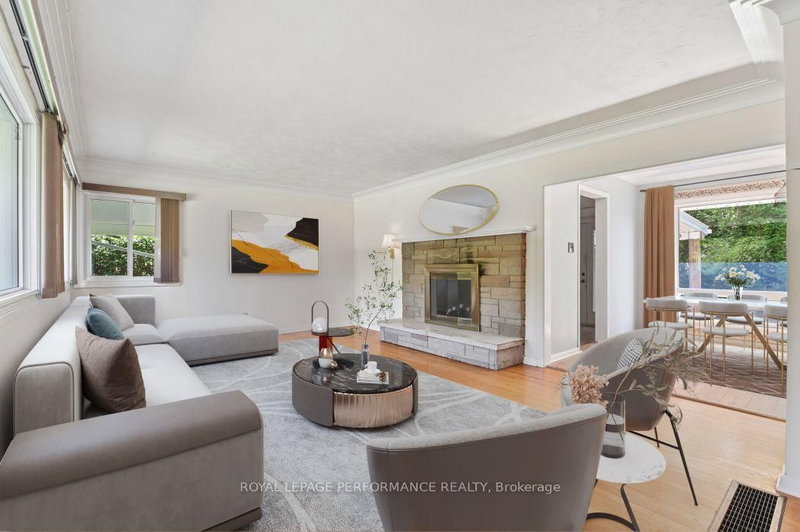
A rare opportunity in a special setting. Nestled on a large, private, tree-lined lot in the forested enclave of Honey Gables, this three-bedroom bungalow enjoys a peaceful natural setting among gracious homes within walking distance of the Rideau River, parks, and pathways. The home retains many of its original finishes and offers an inviting opportunity for a new owner to update and make it their own. Three light-filled bedrooms, hardwood floors in the principal rooms, a living room with a wood-burning fireplace, and an eat-in kitchen provide comfortable main-floor living. A large partially finished basement offers additional space and possibilities. Outdoors, a good-sized deck and patio overlook the private rear garden, surrounded by mature trees. Recent improvements include replacement of the roof and the well water pressure tank. A private well and septic system service the property. A pre-listing home inspection report is available upon request.
Listing Details
- MLS #
- X13763636
- Board
- PROPTX
- Market
- ontario
- Property Type
- Detached
- Style
- Bungalow
- Year Built
- 16-30
- Garage
- Attached
- Garage Spaces
- 1
- Parking Spaces
- 5
- Basement
- Part Fin
- Heating
- Forced Air
- Cooling
- None
- Pool
- None
- Lot Size
- 115 × 134 ft
- Annual Taxes
- $5,670/yr
- Listed By
- ROYAL LEPAGE PERFORMANCE REALTY
- Listed On
- September 9, 2026
Features & Extras
Extras
Fridge, Stove, washer, dryer, 2 chest freezers, (appliances included but not warranted) patio storage box, Garden Shed
Room Measurements
| Room | Level | Size | Features |
|---|---|---|---|
| Kitchen | Main | 3.3 × 4.5 m | |
| Breakfast | Main | 2.7 × 3.4 m | |
| Living | Main | 4.8 × 5.8 m | hardwood floor, Stone Fireplace |
| Den | Main | 3.5 × 3.7 m | |
| Bathroom | Main | 2.7 × 2.7 m | |
| Primary | Main | 3.3 × 3.9 m | Hardwood Floor |
| 2nd Br | Main | 3.4 × 3.7 m | Hardwood Floor |
| 3rd Br | Main | 2.8 × 3.0 m | Hardwood Floor |
| Foyer | Main | 2.4 × 2.9 m | Ceramic Floor |
| Rec | Bsmt | 3.8 × 6.8 m | |
| Cold/Cant | Bsmt | 2.9 × 3.7 m | Concrete Floor |
| Furnace | Bsmt | 3.5 × 4.1 m | |
| Study | Bsmt | 3.2 × 3.8 m | |
| Games | Bsmt | 3.8 × 3.9 m | |
| Laundry | Bsmt | 2.4 × 4.5 m | |
| Workshop | Bsmt | 2.8 × 3.9 m |
Request information
A REMAX Hallmark® representative will follow up with you.