
18 Kenaston Gdns
Toronto, Ontario



Beds
3
Baths
2
Sqft
900
Type
Condo Apt
About this Property
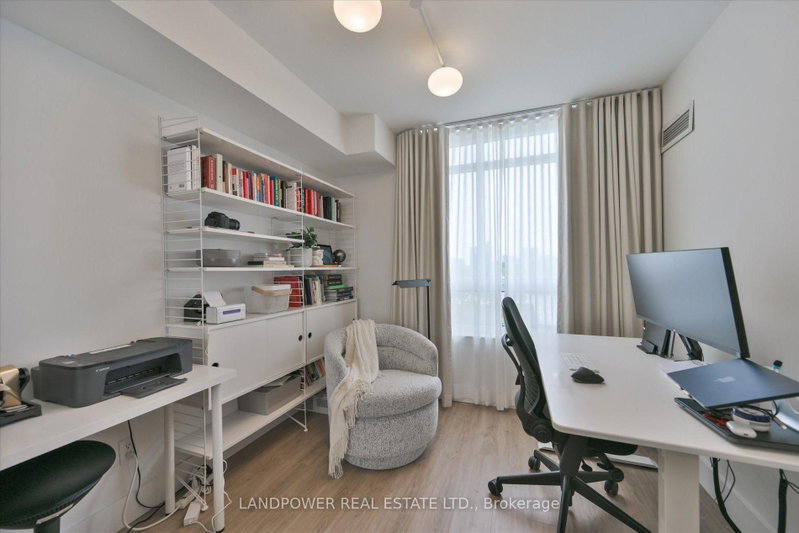
**Designed Space**One Of A Kind Designed/Remodelled 2 Bedroom + Den Unit Comes With 2 Underground (Side By Side) Parking Spots & 1 Locker. Perfectly Situated In A Quiet Area Of Bayview Village With The Convenience Of Mere Steps To All Living Amenities Please Note: Everything Included In Maintenance Fees Except Hydro & Internet **This Professionally Remodelled Unit Offers 989 Sq Ft Of Interior Space With 180 Sq Ft Outdoor Terrace Space With Unobstructed Views**As You Open The Doors The Space & Finishes Will Draw You In**With Its Open Layout, Fantastic Floorplan, Split Bedrooms With Sizeable Den. Smooth Ceilings Throughout With New Flooring, Modern Kitchen With Dekton Stone Counter & Backsplash, (Full Size) Appliances, Push In Cabinetry Doors, Custom Curtains/Window Coverings & Modern Lighting. Spacious Primary Bedroom With Private Ensuite (Soaker Tub/Shower) & Oversized Walk-In Closet With Built In Organizers. Main Washroom With Frameless Shower, Custom Hardware, Lighting & Vanity. Fan Coil System Recently Replaced. Steps To Subway, Stores, Shops, Restaurants & Bayview Village. Close To Schools, Parks & Highways.
Listing Details
- MLS #
- C13798614
- Board
- PROPTX
- Market
- ontario
- Property Type
- Condo Apt
- Style
- Apartment
- Year Built
- 11-15
- Garage
- Underground
- Garage Spaces
- 2
- Parking Spaces
- 2
- Basement
- None
- Heating
- Forced Air
- Cooling
- Central Air
- Annual Taxes
- $3,637/yr
- Maint. Fee
- $1,123/mo
- Listed By
- LANDPOWER REAL ESTATE LTD.
- Listed On
- September 17, 2026
Room Measurements
| Room | Level | Size | Features |
|---|---|---|---|
| Living | Ground | 4.57 × 5.23 m | Combined W/Dining, Laminate, W/O To Balcony |
| Dining | Ground | 4.57 × 5.23 m | Combined W/Living, Laminate |
| Kitchen | Ground | 2.85 × 4.57 m | Quartz Counter, Stainless Steel Appl, Breakfast Bar |
| Primary | Ground | 2.95 × 4.22 m | W/I Closet, Closet Organizers, 4 Pc Ensuite |
| 2nd Br | Ground | 2.72 × 3.05 m | Closet, Laminate, Large Window |
| Den | Ground | 2.16 × 2.44 m | Laminate, Separate Rm |
Request information
A REMAX Hallmark® representative will follow up with you.