
18 Ladder Cres
East Gwillimbury, Ontario


Beds
5
Baths
4
Sqft
2,000
Type
Detached
About this Property
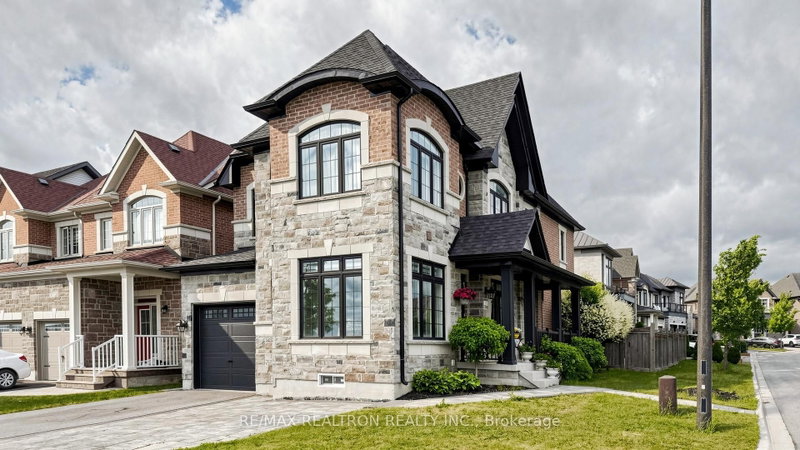
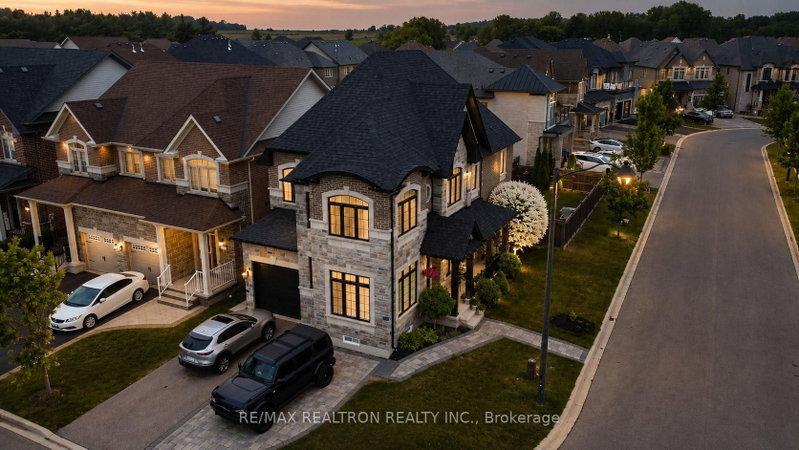
Welcome to 18 Ladder Crescent, a detached residence situated on a premium sun-filled corner lot in the highly sought-after Sharon community of East Gwillimbury. Showcasing outstanding curb appeal with an impressive stone-and-brick exterior, elegant landscape lighting, a welcoming covered front porch, & an expanded interlock walkway & driveway, this home offers the perfect blend of style, comfort & functionality. Step inside to discover a bright & inviting layout featuring 9-foot ceilings, hardwood flooring, upgraded crown moulding throughout the main level, abundant natural light, & thoughtfully designed living spaces. The versatile main floor offers a flexible area ideal for a home office, formal living room, or study, while the spacious family room is anchored by a cozy gas fireplace, creating the perfect gathering space for family & friends. The well-appointed kitchen features granite countertops, stainless steel appliances, ample cabinetry, & an oversized breakfast bar designed for both everyday living & entertaining. The adjoining breakfast area offers a walkout to a composite deck, creating a seamless indoor-outdoor lifestyle. Upstairs, you'll find four generously sized bedrooms, including a spacious primary retreat complete with a walk-in closet & luxurious 5-piece ensuite. Convenient second-floor laundry adds to the home's practical appeal. The finished basement with separate side entrance offers flexibility for extended family or future income potential. Enjoy the private backyard featuring an interlock patio & outdoor living space. The premium corner-lot setting offers enhanced privacy, extra yard space & natural light. Located on a quiet family-friendly street surrounded by executive homes & just minutes to parks, schools, trails, shopping, GO Transit, Highway 404, the Health & Active Living Plaza, & the future Bradford Bypass connecting Highways 404 & 400. An outstanding opportunity to own in one of the GTA's fastest-growing & most desirable communities.
Listing Details
- MLS #
- N13439346
- Board
- PROPTX
- Market
- ontario
- Property Type
- Detached
- Style
- 2-Storey
- Year Built
- 6-15
- Garage
- Built-In
- Garage Spaces
- 1
- Parking Spaces
- 4
- Basement
- Apartment, Sep Entrance
- Heating
- Forced Air
- Cooling
- Central Air
- Pool
- None
- Lot Size
- 48.26 × 111 ft
- Annual Taxes
- $6,432/yr
- Listed By
- REMAX REALTRON REALTY INC.
- Listed On
- June 12, 2026
Features & Extras
Extras
Main Floor: Existing SS Fridge, Stove, Built-In Microwave, Dishwasher, Washer & Dryer, All Existing Elf's, All blinds, Gdo & Remote, Garden Shed, Gas BBQ Hook-Up, Gas Fireplace In Main Floor. AC & Furnace. Basement: SS Fridge, Stove, Dishwasher, Washer & Dryer
Room Measurements
| Room | Level | Size | Features |
|---|---|---|---|
| Kitchen | Main | 3.53 × 3.62 m | Crown Moulding, Pot Lights, Granite Counter |
| Breakfast | Main | 3.04 × 3.62 m | Crown Moulding, Pot Lights, W/O To Deck |
| Family | Main | 3.35 × 3.62 m | Crown Moulding, hardwood floor, O/Looks Backyard |
| Dining | Main | 3.35 × 4.14 m | Crown Moulding, hardwood floor, Open Concept |
| Office | Main | 2.98 × 2.4 m | Crown Moulding, hardwood floor, O/Looks Frontyard |
| Primary | 2nd | 4.88 × 4.11 m | 5 Pc Ensuite, O/Looks Backyard, O/Looks Park |
| 2nd Br | 2nd | 3.4 × 3.4 m | Closet, Window |
| 3rd Br | 2nd | 4.39 × 4.14 m | Closet, Window |
| 4th Br | 2nd | 3.23 × 2.78 m | Closet, Window |
Request information
A REMAX Hallmark® representative will follow up with you.