
18 Lakeview Blvd
Kawartha Lakes, Ontario



Beds
2
Baths
2
Sqft
1,100
Type
Detached
About this Property
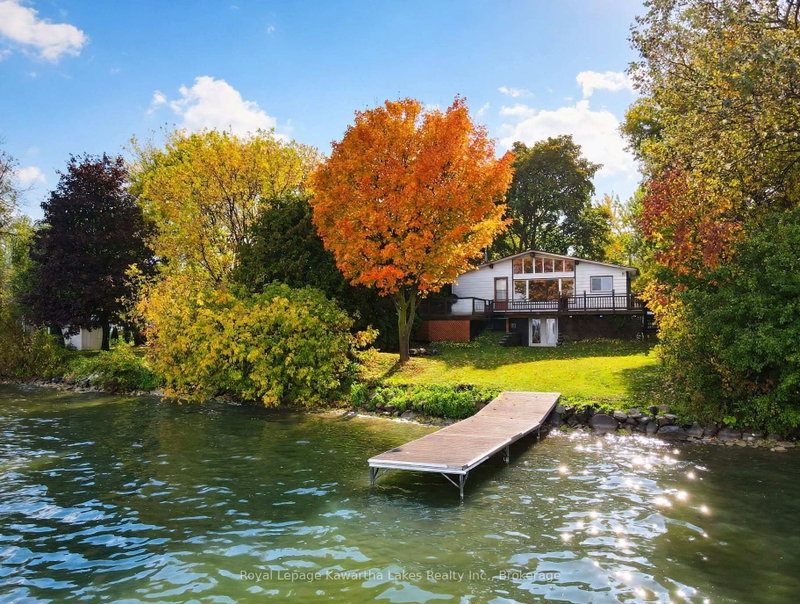
Located on what is widely considered the most desirable stretch of Lake Scugog - the sought-after SE shores of Little Britain with 80 ft of direct, swimmable waterfront, all-day sun and sunrise-to-sunset views. This charming year-round Viceroy bungalow with walk-out basement captures panoramic lake views from nearly every room, with vaulted ceilings and an oversized picture window flooding the open-concept living space with natural light. Main level offers a bright family room with walk-out, two bedrooms including primary with propane wall-mounted fireplace plus a second bedroom, and powder bath. Upper level features living/dining and kitchen with radiant floor heating, plus a wood-burning fireplace insert set in a striking brick hearth in the living room (cleaned yearly) and full bath with radiant floor heating. Two fireplaces: wood insert in living room + propane fireplace in primary bedroom.Your private four-season retreat outside: expansive deck, working hot tub and wood-fired sauna with lights from house. Exceptional 20x32 heated, partially insulated detached garage with loft, 30A service and sub-panel from house (wired for 60A) - perfect for workshop, studio or storage. Move-in ready with aluminum siding, drilled well by garage, two-chamber septic pumped yearly and private docking on the Trent System. Dining room and office are currently used as such and were formerly bedrooms, and can easily be converted back.
Listing Details
- MLS #
- X14080814
- Board
- PROPTX
- Market
- ontario
- Property Type
- Detached
- Style
- Bungalow-Raised
- Year Built
- 51-99
- Garage
- Detached
- Garage Spaces
- 2
- Parking Spaces
- 12
- Basement
- Fin W/O
- Heating
- Forced Air
- Cooling
- None
- Pool
- None
- Lot Size
- 80 × 210 ft
- Annual Taxes
- $3,492/yr
- Listed By
- Royal Lepage Kawartha Lakes Realty Inc.
- Listed On
- October 15, 2026
Room Measurements
| Room | Level | Size |
|---|---|---|
| Living | Upper | 5.79 × 5.73 m |
| Kitchen | Upper | 4.42 × 2.87 m |
| Dining | Upper | 5.79 × 2.87 m |
| Bathroom | Upper | 1.31 × 2.1 m |
| Family | Lower | 5.43 × 5.33 m |
| Bathroom | Lower | 2.65 × 0.98 m |
| Primary | Lower | 5.43 × 4.42 m |
| Br | Lower | 2.52 × 3.53 m |
Request information
A REMAX Hallmark® representative will follow up with you.