
18 Lee Centre Dr
Toronto, Ontario



Beds
2
Baths
1
Sqft
600
Type
Condo Apt
About this Property
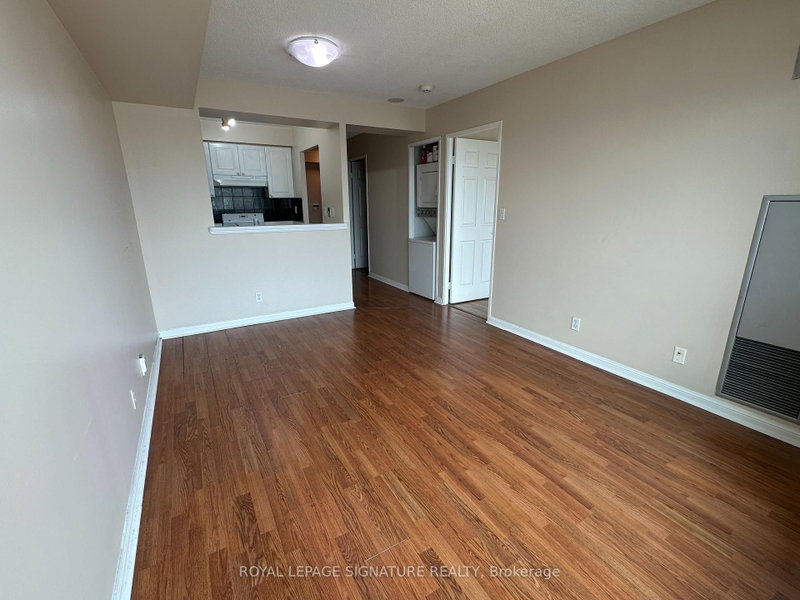
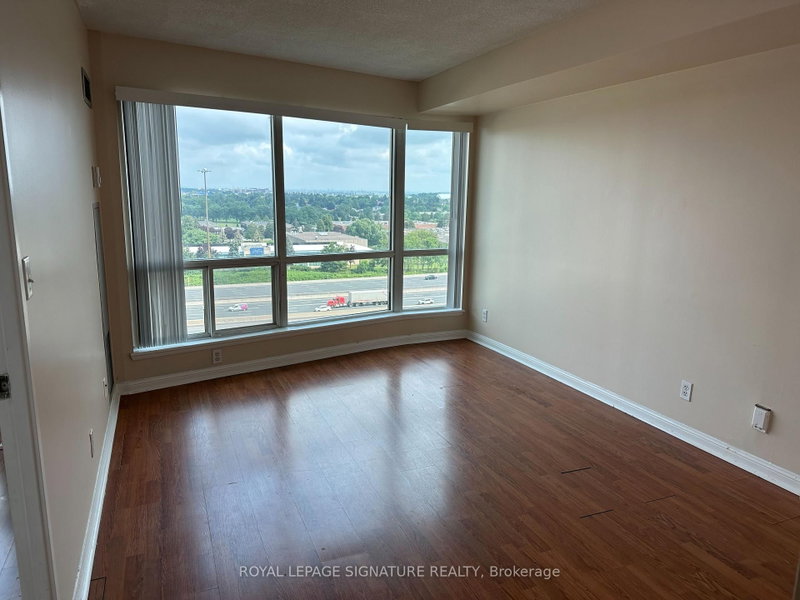
Welcome to this bright and spacious corner suite featuring 1 bedroom plus a fully enclosed den, perfect as a second bedroom, home office, or nursery. The thoughtfully designed open-concept layout is complemented by expansive windows that flood the space with natural light while showcasing spectacular unobstructed views.This well-maintained unit includes one underground parking space and one storage locker for added convenience. Residents enjoy an impressive selection of resort-style amenities, including 24-hour concierge service, an indoor swimming pool, fitness centre, sauna, party room, billiards room, squash and badminton courts, table tennis, and guest suites.Ideally located in the heart of Scarborough, you'll enjoy TTC transit right at your doorstep, quick access to Highway 401, and easy access to Scarborough Town Centre, parks, the YMCA, library, restaurants,shopping, the University of Toronto Scarborough campus, Centennial College, and other everyday conveniences.Maintenance fees offer exceptional value by including heat, hydro, water, air conditioning, one underground parking space, and one locker. An outstanding opportunity for first-time buyers, downsizers,families, or investors seeking a move-in-ready home in a highly desirable location.
Listing Details
- MLS #
- E13634540
- Board
- PROPTX
- Market
- ontario
- Property Type
- Condo Apt
- Style
- Apartment
- Garage
- Underground
- Garage Spaces
- 1
- Parking Spaces
- 1
- Basement
- None
- Heating
- Forced Air
- Cooling
- Central Air
- Annual Taxes
- $1,600/yr
- Maint. Fee
- $661/mo
- Listed By
- ROYAL LEPAGE SIGNATURE REALTY
- Listed On
- July 31, 2026
Features & Extras
Extras
Fridge, Stove, Dishwasher, Washer, Dryer, All ELFs and Window Coverings in As-In condition.
Room Measurements
| Room | Level | Size | Features |
|---|---|---|---|
| Living | Flat | 3.2 × 5.0 m | Combined W/Dining, Laminate |
| Dining | Flat | 3.2 × 5.0 m | Combined W/Living, Laminate |
| Kitchen | Flat | 2.13 × 2.44 m | Double Sink, B/I Dishwasher, Ceramic Floor |
| Primary | Flat | 2.8 × 3.63 m | Large Window, Laminate, Large Closet |
| Den | Flat | 2.38 × 2.8 m | Large Closet, Laminate |
Request information
A REMAX Hallmark® representative will follow up with you.