
18 Manor Cres
Quinte West, Ontario


Beds
4
Baths
2
Sqft
700
Type
Detached
About this Property
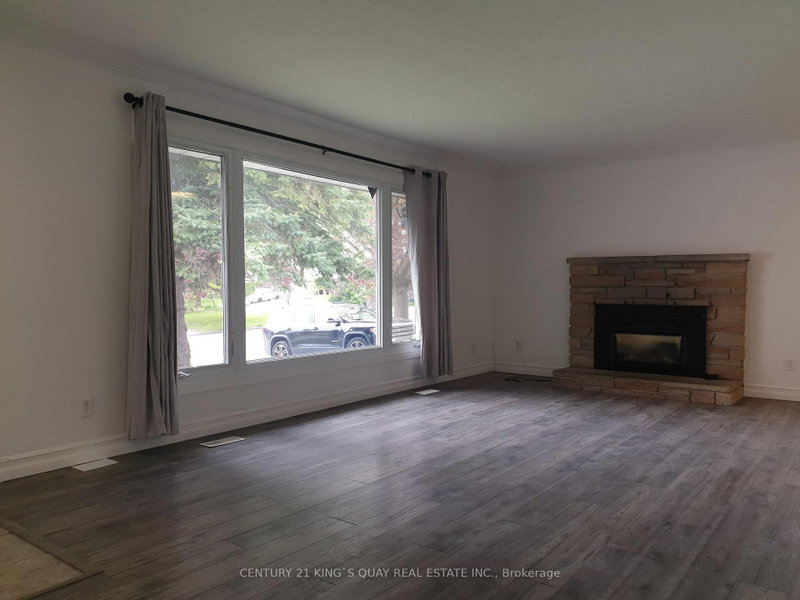
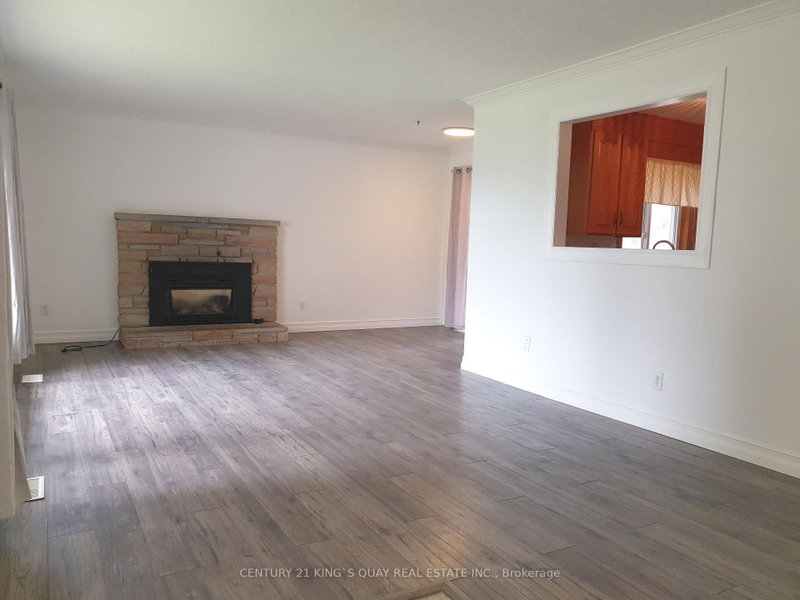
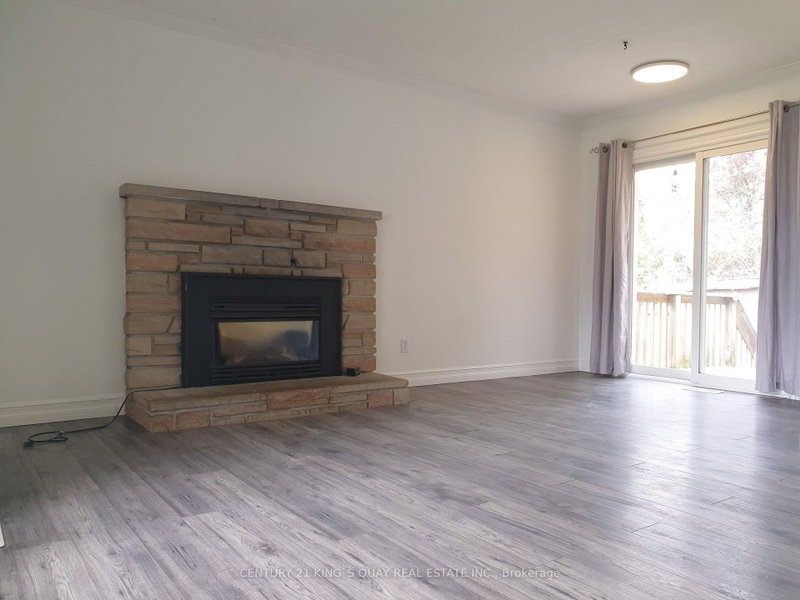
Newly Renovated Detached Bungalow with 1-Car Garage & 2-Car Driveway, No Sidewalk & Open Front Porch, Laminate Flooring thruout Most Principle Rooms, Moulded Ceiling in Living/Dining Room with Large South Facing Window & Fireplace & Walkout to Rear Wood Deck in the Fenced Backyard, Ceramic Foyer thru Kitchen with Backsplash & 4-Piece Bathroom, 3 Good Size Bedrooms, Sunken Media Room features Direct Access to Garage & Separate Side Entrance to Finished Basement with huge Great Room & Family Room & Combined Utility Room/Laundry/Workshop with 3-Piece Bathroom. Ideal Trenton West-End Area, Closed by All Amenities.
Listing Details
- MLS #
- X13606416
- Board
- PROPTX
- Market
- ontario
- Property Type
- Detached
- Style
- Bungalow
- Garage
- Attached
- Garage Spaces
- 1
- Parking Spaces
- 3
- Basement
- Finished, Sep Entrance
- Heating
- Forced Air
- Cooling
- Central Air
- Pool
- None
- Lot Size
- 50 × 100 ft
- Annual Taxes
- $3,200/yr
- Listed By
- CENTURY 21 KING`S QUAY REAL ESTATE INC.
- Listed On
- July 20, 2026
Features & Extras
Extras
Fridge, Stove, Dishwasher, Range Hood, Washer, Dryer, ELFS, Win Cover, Gb&E, CAC, EGDO, Garden Shed.
Room Measurements
| Room | Level | Size | Features |
|---|---|---|---|
| Living | Main | 3.73 × 5.71 m | Laminate, Moulded Ceiling, Fireplace |
| Dining | Main | 2.43 × 2.64 m | Laminate, Combined W/Living, W/O To Deck |
| Kitchen | Main | 3.04 × 3.14 m | Ceramic Floor, Ceramic Back Splash, Window |
| Primary | Main | 3.12 × 3.73 m | Laminate, Large Closet |
| 2nd Br | Main | 2.43 × 3.78 m | Laminate, Closet |
| Br | Main | 2.43 × 3.65 m | Laminate, Closet |
| Mudroom | Main | 1.98 × 2.28 m | Vinyl Floor, Sunken Room, Access To Garage |
| Great Rm | Bsmt | 4.03 × 7.46 m | Laminate, Panelled, Window |
| 4th Br | Bsmt | 3.96 × 7.31 m | Laminate, Panelled, Window |
| Utility | Bsmt | 3.75 × 3.96 m | Concrete Floor, Combined W/Workshop, Combined W/Laundry |
Request information
A REMAX Hallmark® representative will follow up with you.